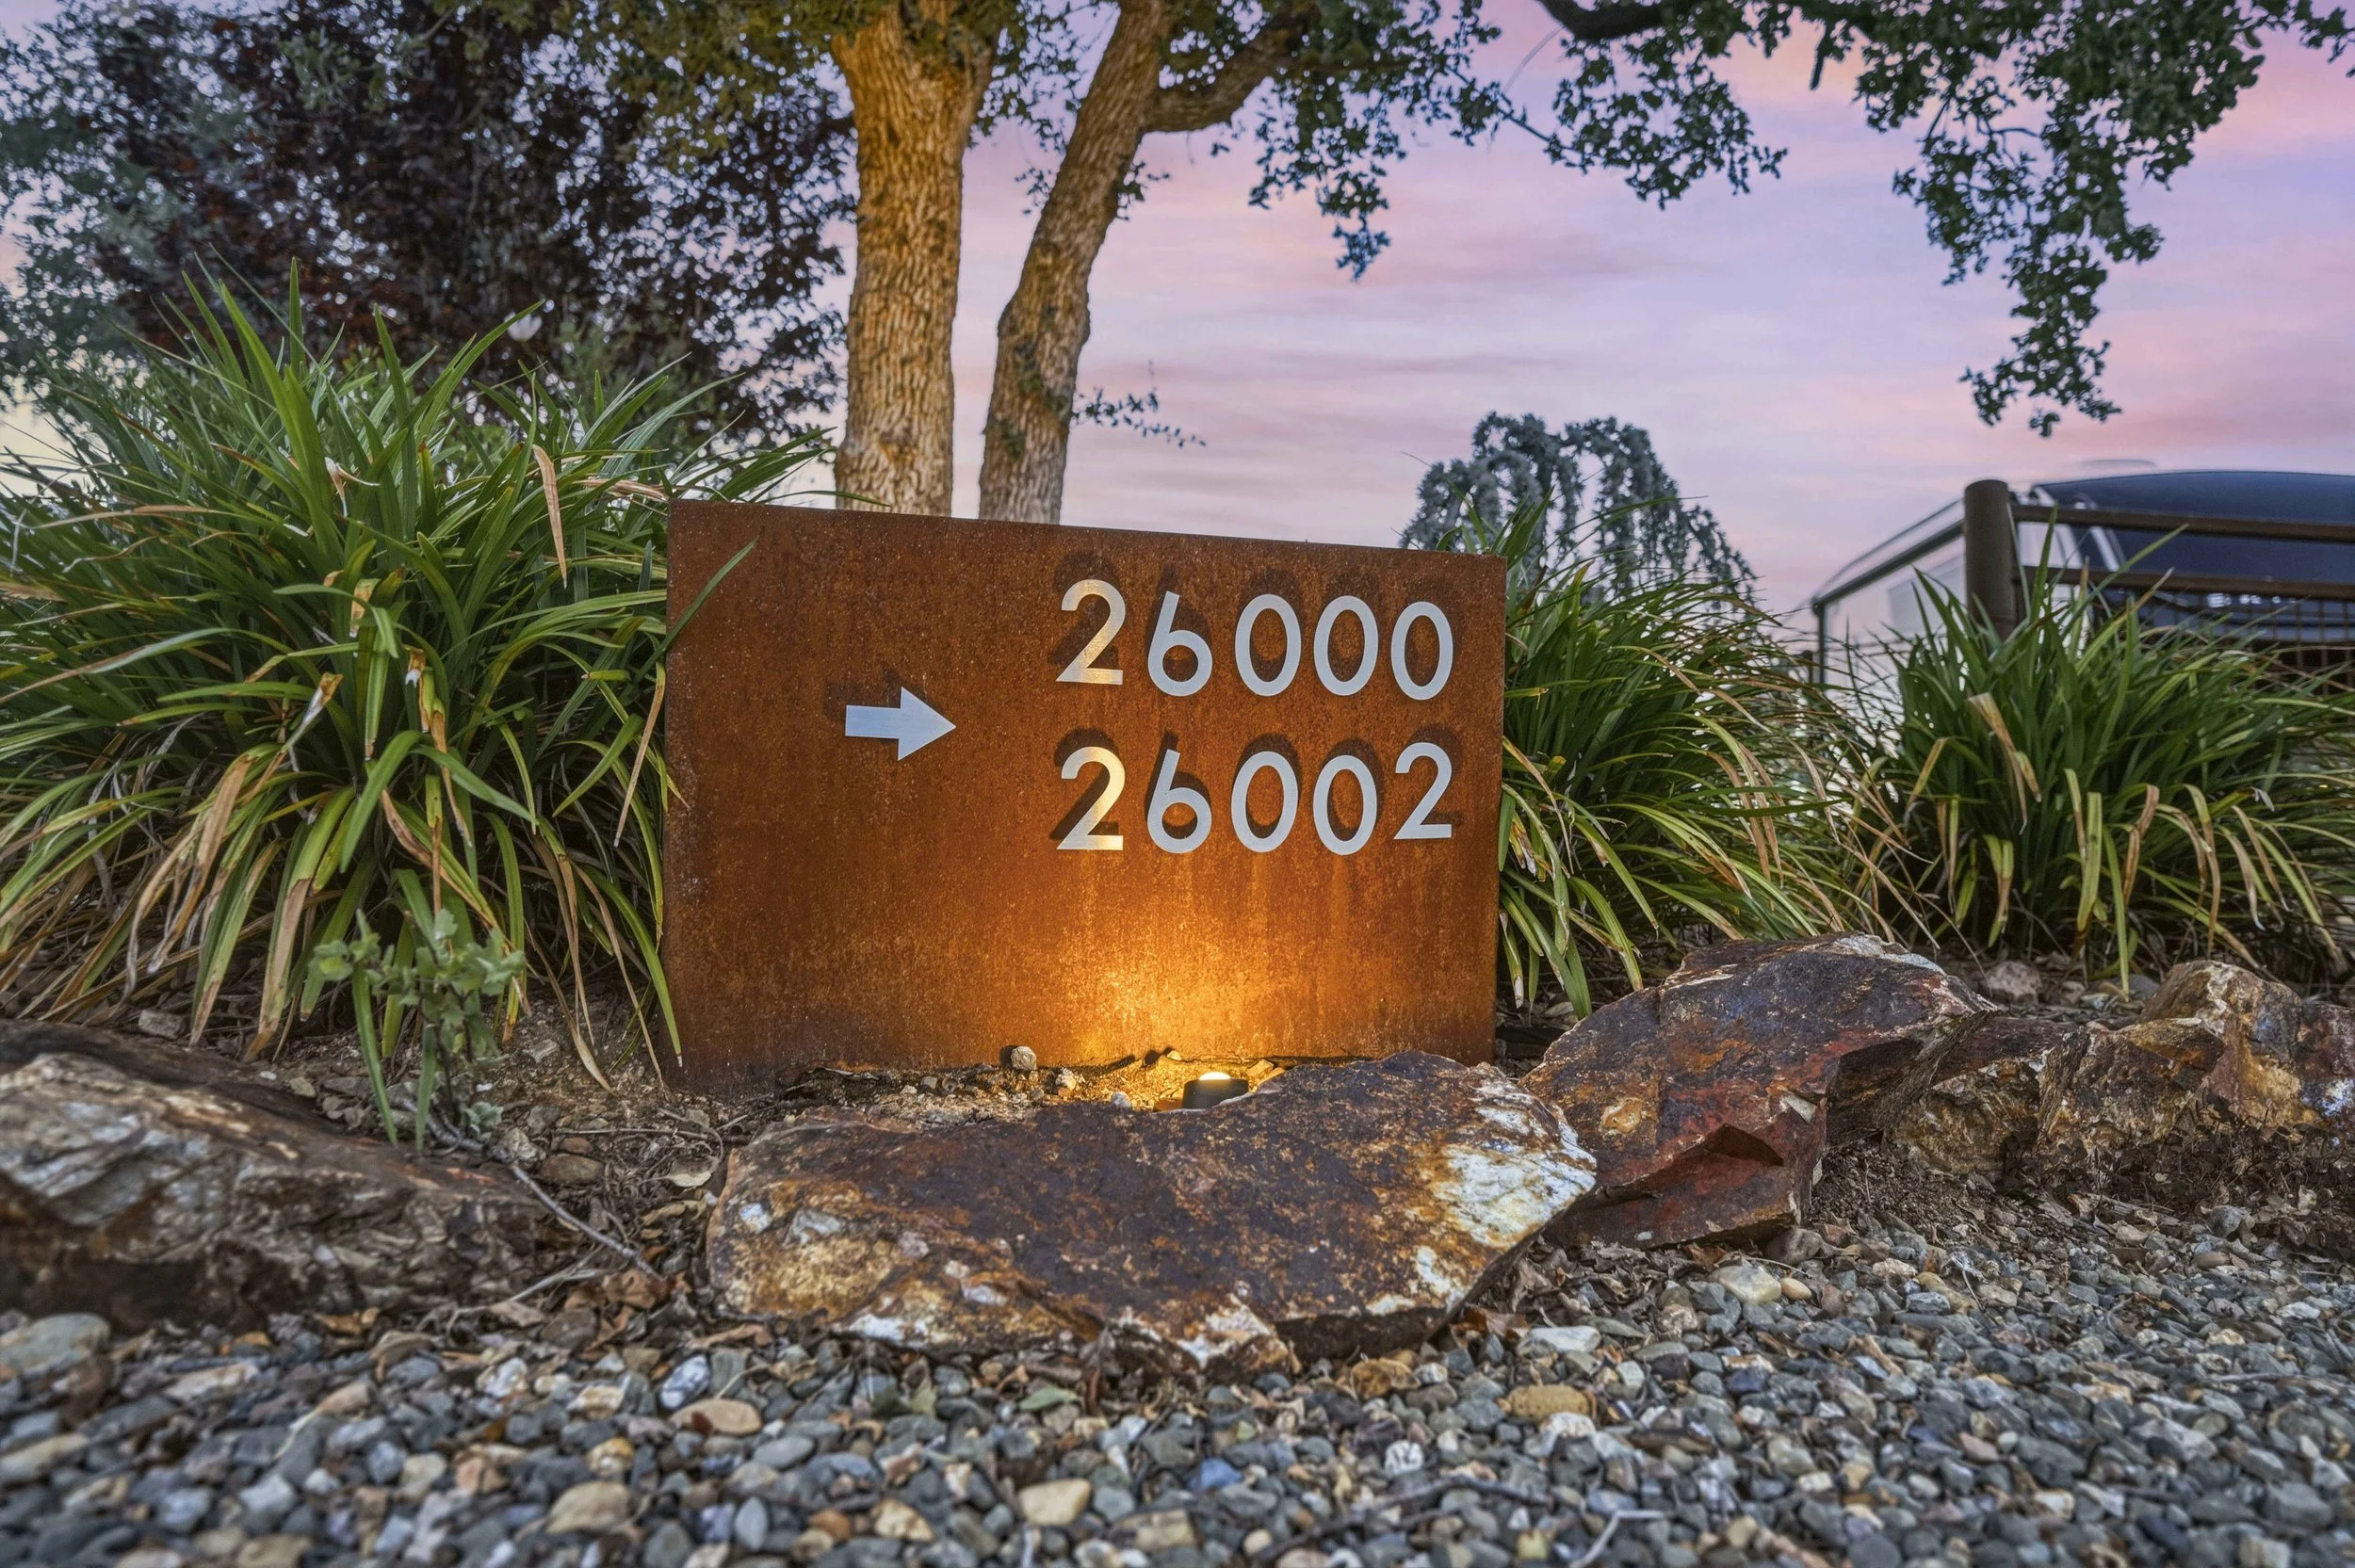
26000-26002 Venado Dr, Winters, CA 95694
Oak Hill Estate, Winters, CA
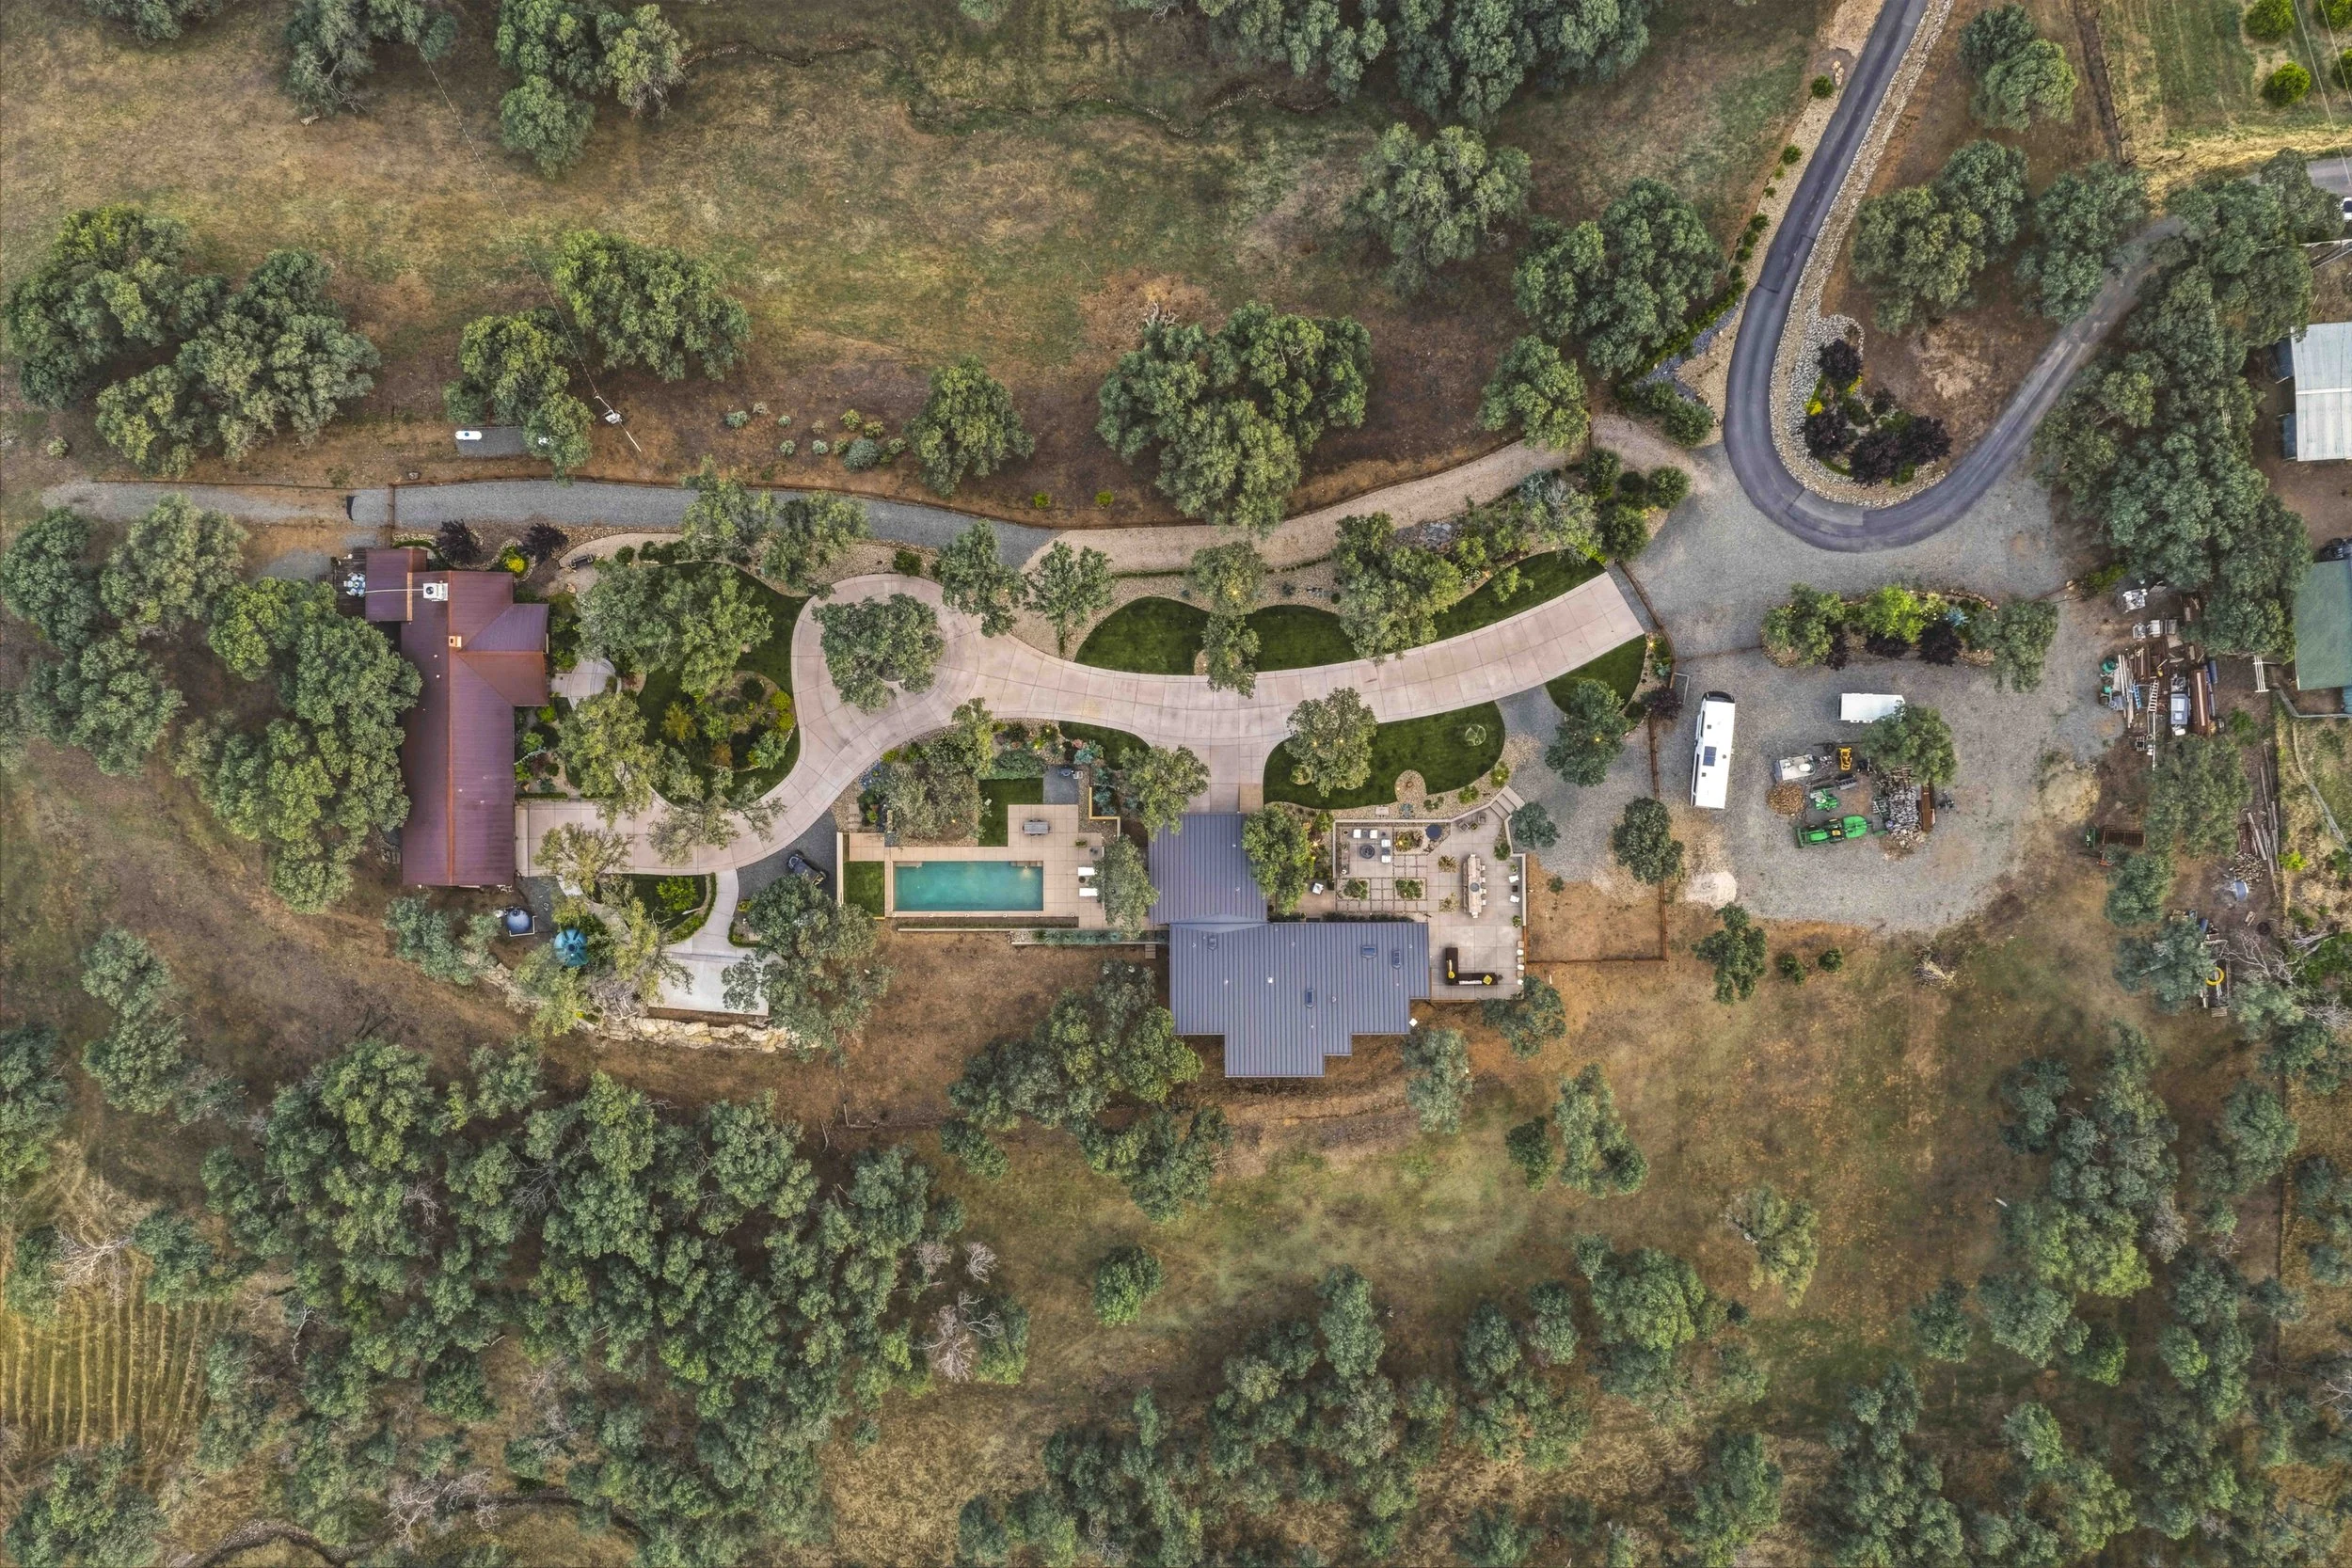
16.74 Acres | Two Designer Homes
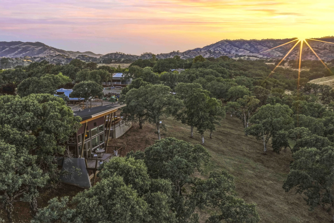
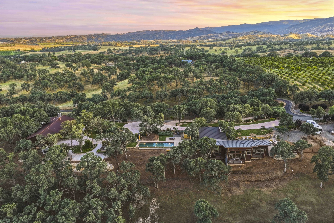
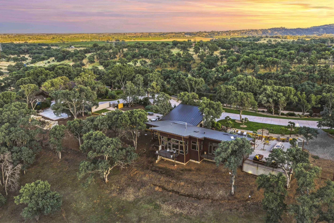
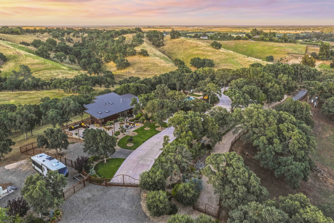
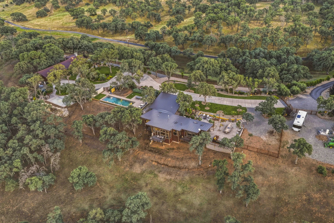
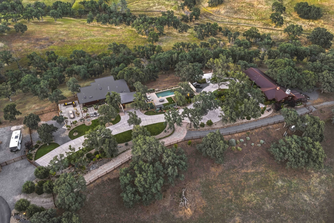
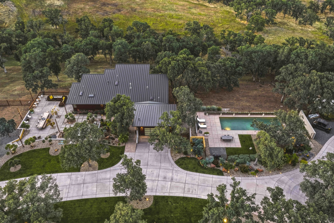
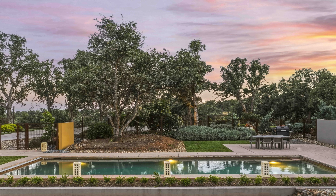
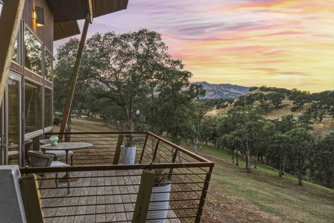
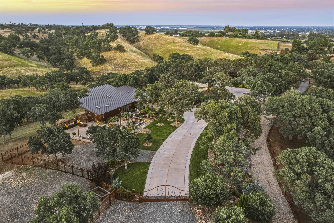
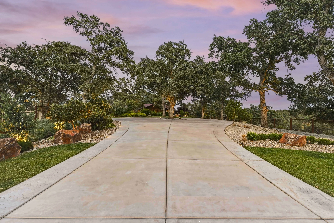
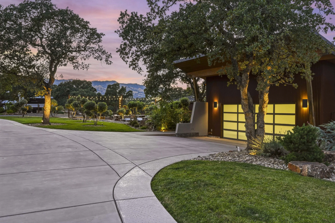
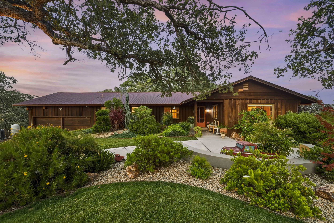
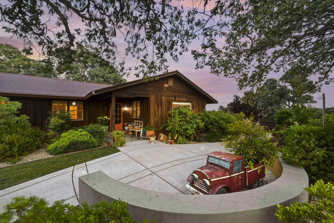
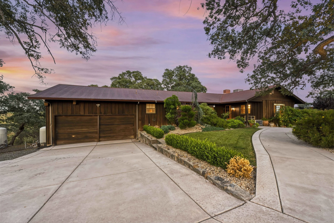
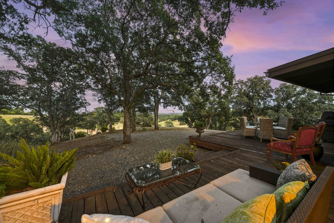
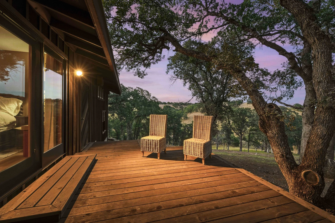
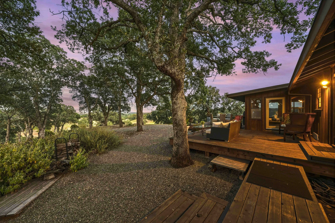
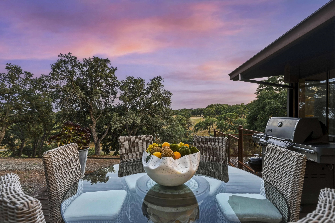
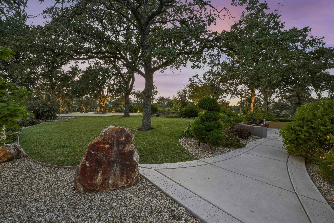
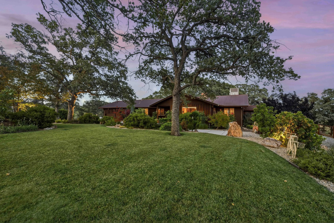
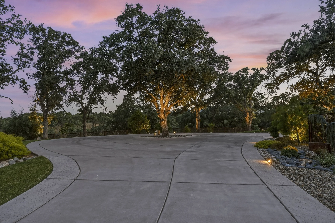
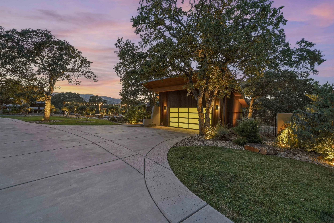
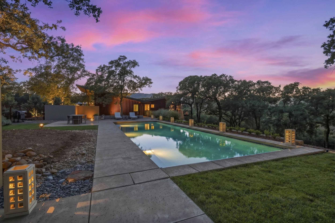
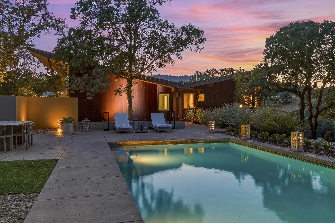
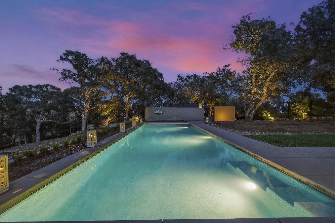
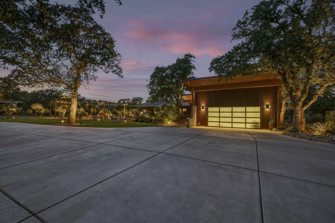
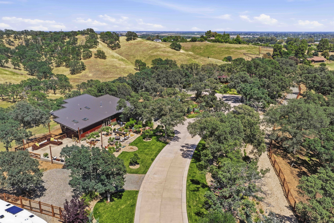
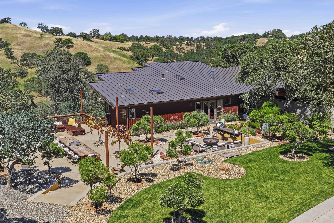
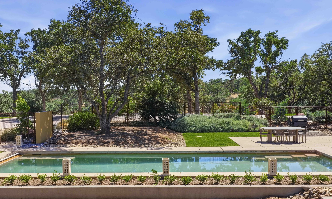
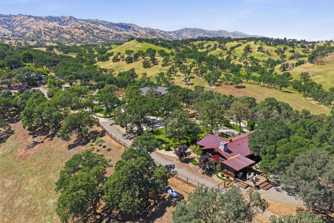
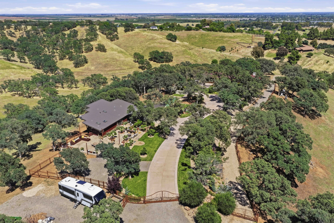
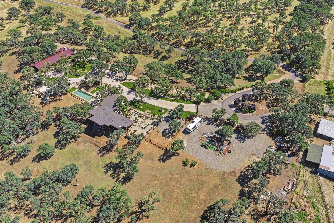
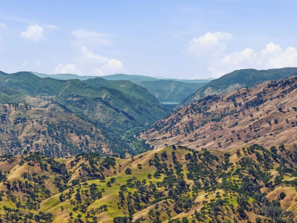
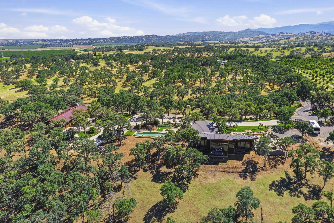
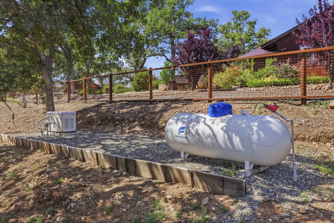
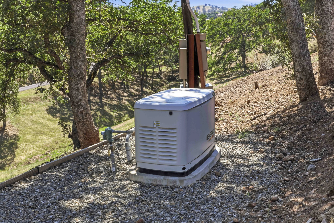
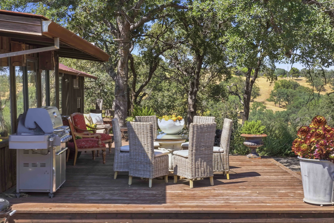
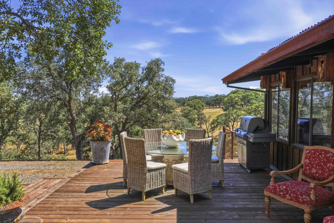
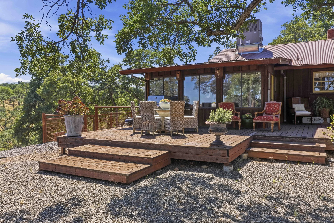
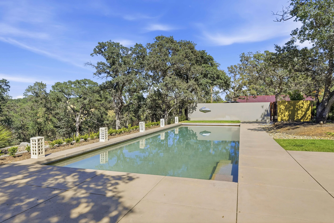
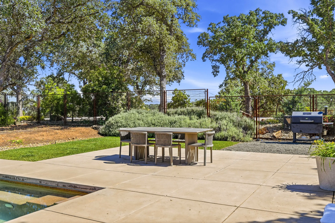
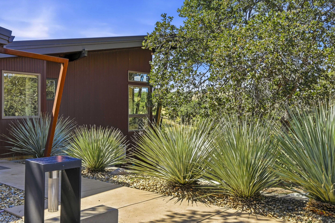
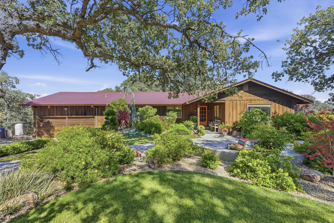
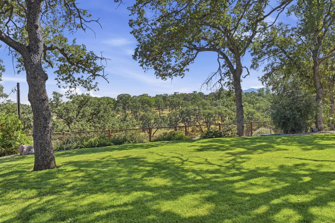
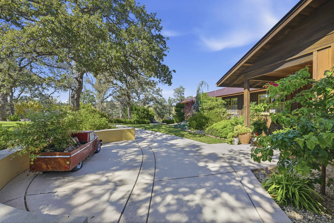
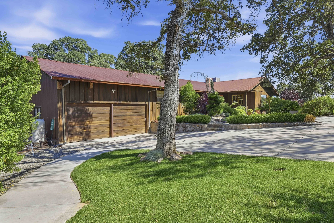
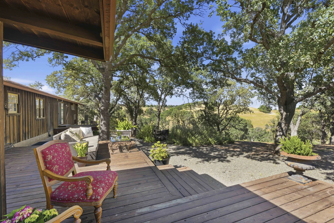
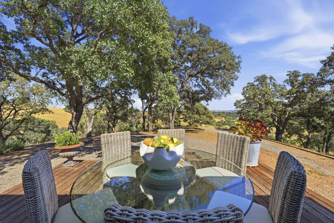
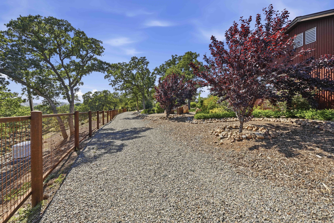
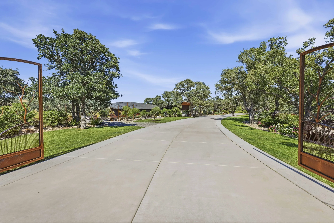
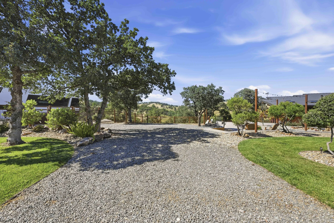
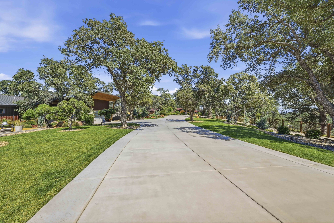
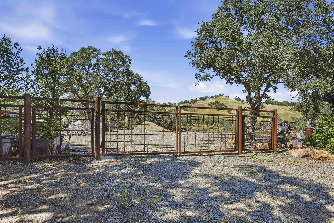
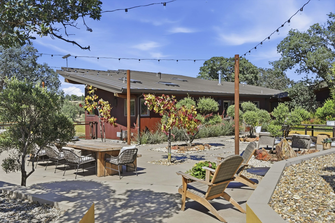
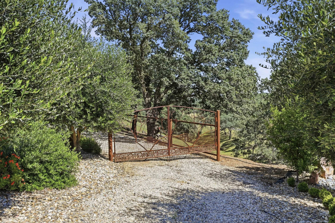
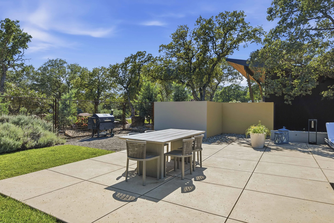
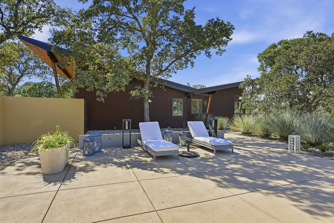
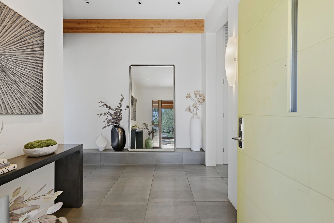
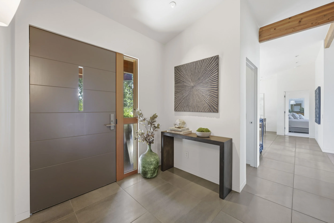
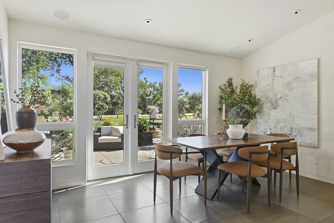
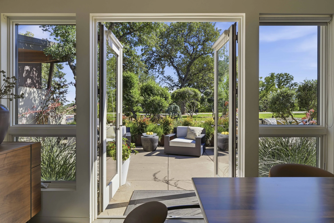
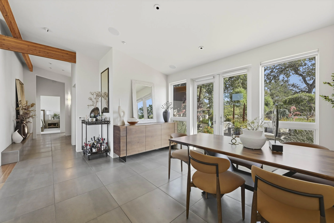
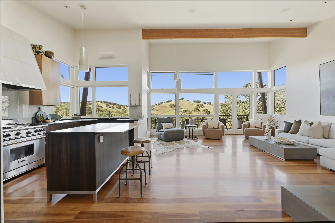
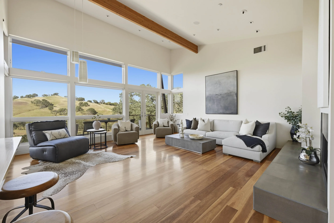
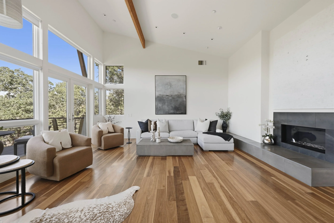
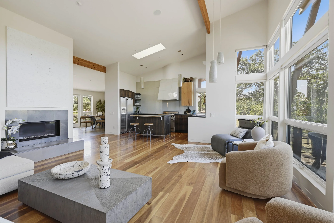
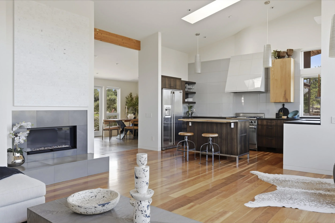
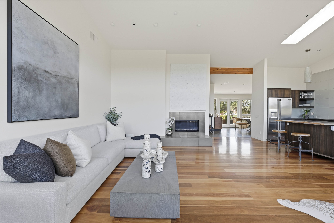
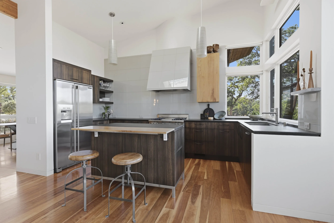
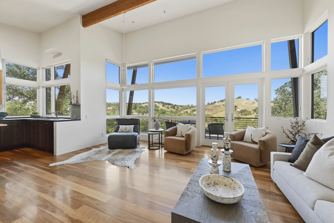
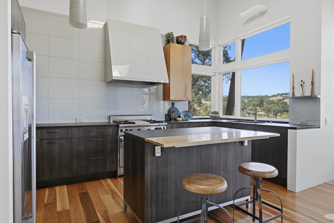
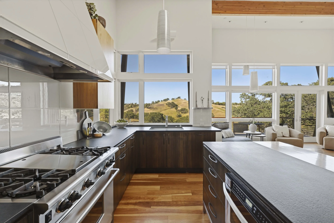
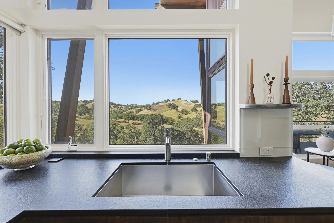
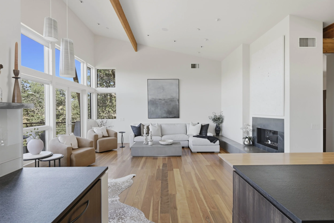
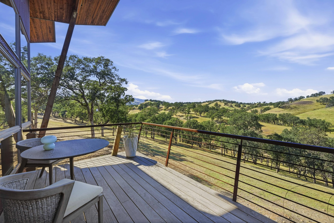
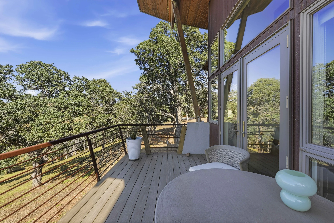
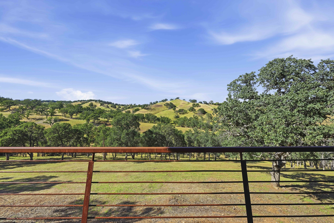
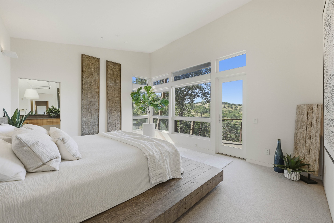
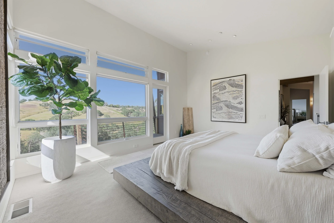
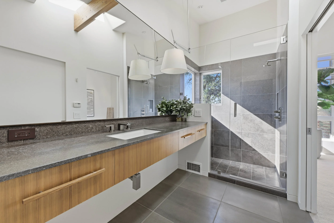
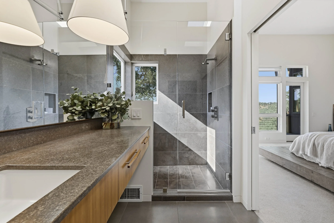
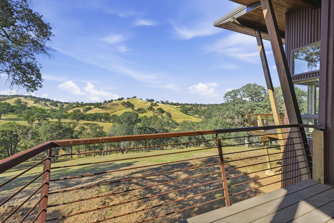
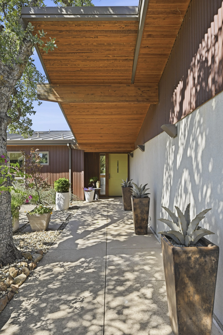
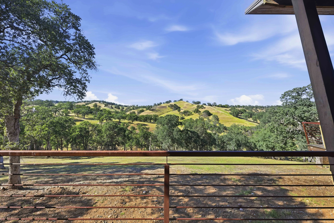
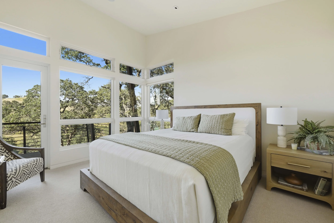
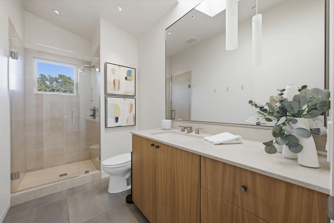
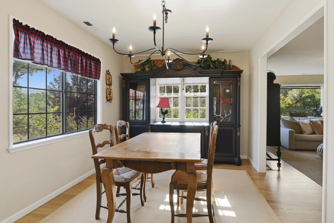
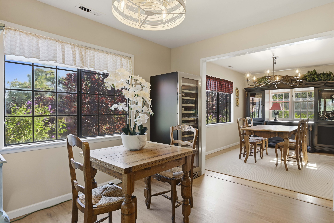
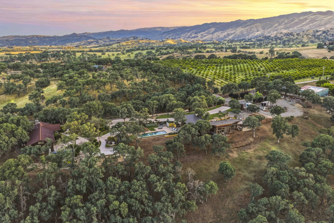
A rare, gated retreat on 16.74 acres in prestigious Golden Bear Estates outside of Winters, California, featuring two distinctive designer homes, resort-style outdoor living, and an unmatched blend of modern architecture. The main residence shows soaring glass walls, vaulted ceilings, and a gourmet kitchen with Wolf multi-burner range, stainless steel appliances, modern counters, custom cabinetry, and a farmhouse sink with hillside views. The great room offers a Spark Modern gas fireplace, exotic hardwood floors, imported porcelain tile, and radiant heating to tiled areas. The timeless second residence blends classic country charm with a renovated kitchen, hardwood floors, marble baths, formal dining, sunroom, and multiple private decks capturing spectacular sunsets. Outdoors, enjoy a resort-style pool with area to BBQ, panoramic terraces, mature landscaping, and five gated entries (one automated) with professional-grade fencing to keep the pets in. Infrastructure includes a high-producing well, dual engineered septic systems, backup water storage, paved and concrete driveway and a whole-property generator. Minutes to historic downtown Winters, with easy access and short travel times to Napa Valley (30min), Lake Berryessa (10min), Sacramento (30min), and the San Francisco Bay Area (55min), this property offers unmatched privacy, elegance, and convenience. The property backs up to the protected 5,000 acre Audubon Ranch for ultimate beauty and peacefulness.
Property Overview
• Located in prestigious Golden Bear Estates
• Two custom-designed residences totaling ~3,978 sq ft
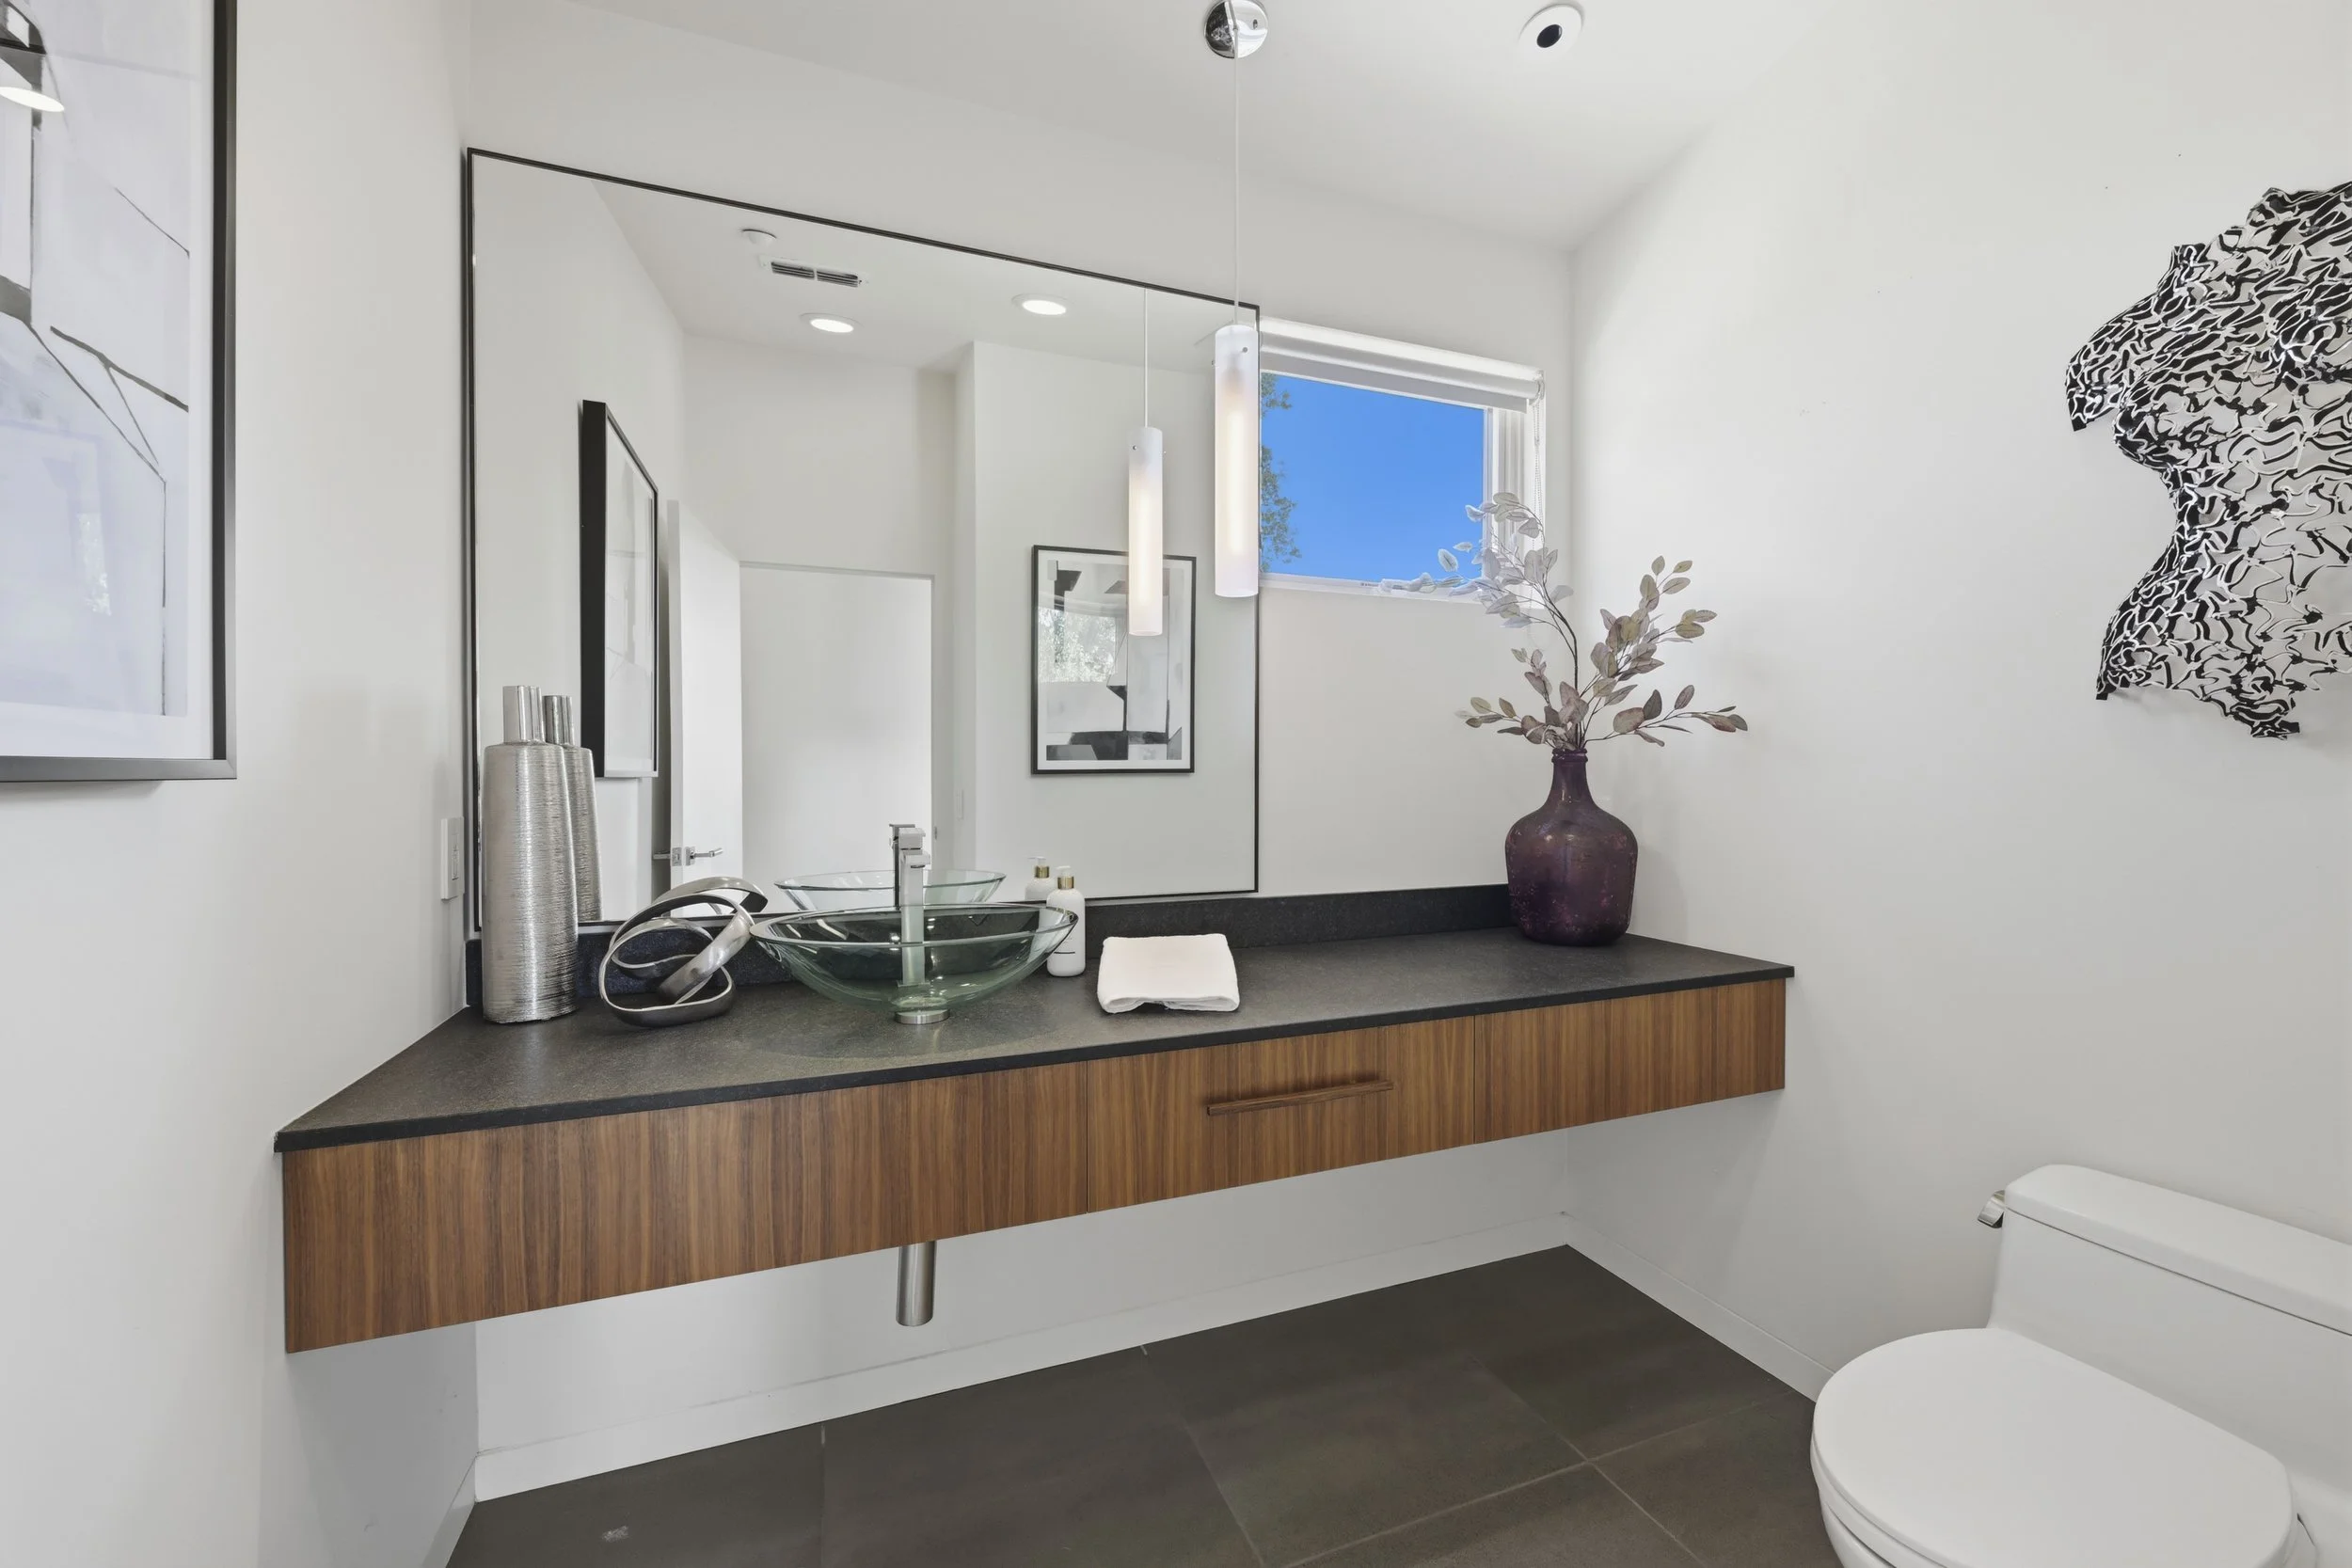
• Main Residence: 2 bedrooms, 2.5 bathrooms, ~1,926 sq ft
• Second Residence: 3 bedrooms + office, 2 bathrooms, ~2,052 sq ft
• Resort-style pool with hardscaping, terraces, and room to BBQ
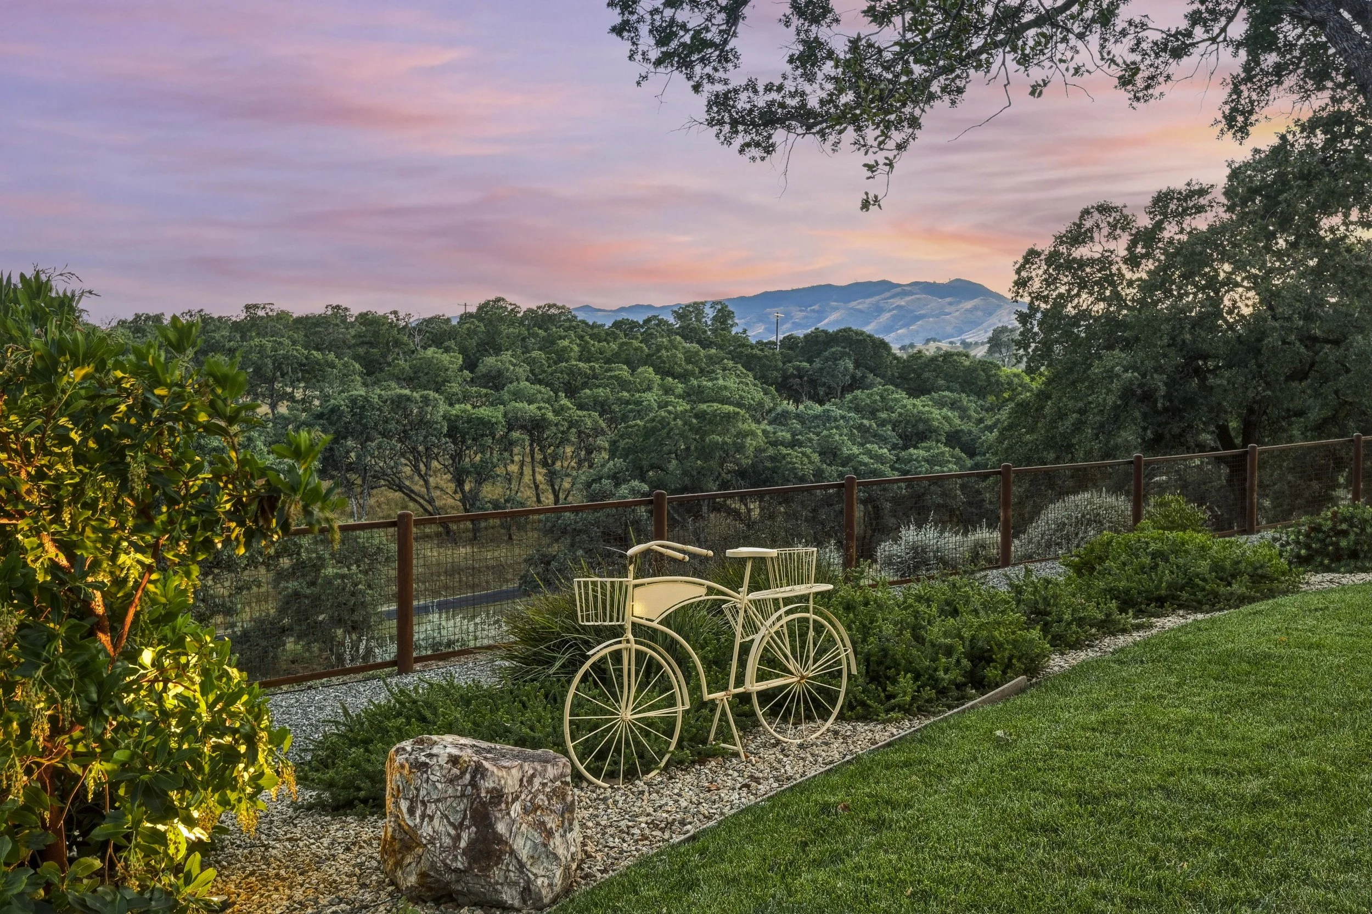
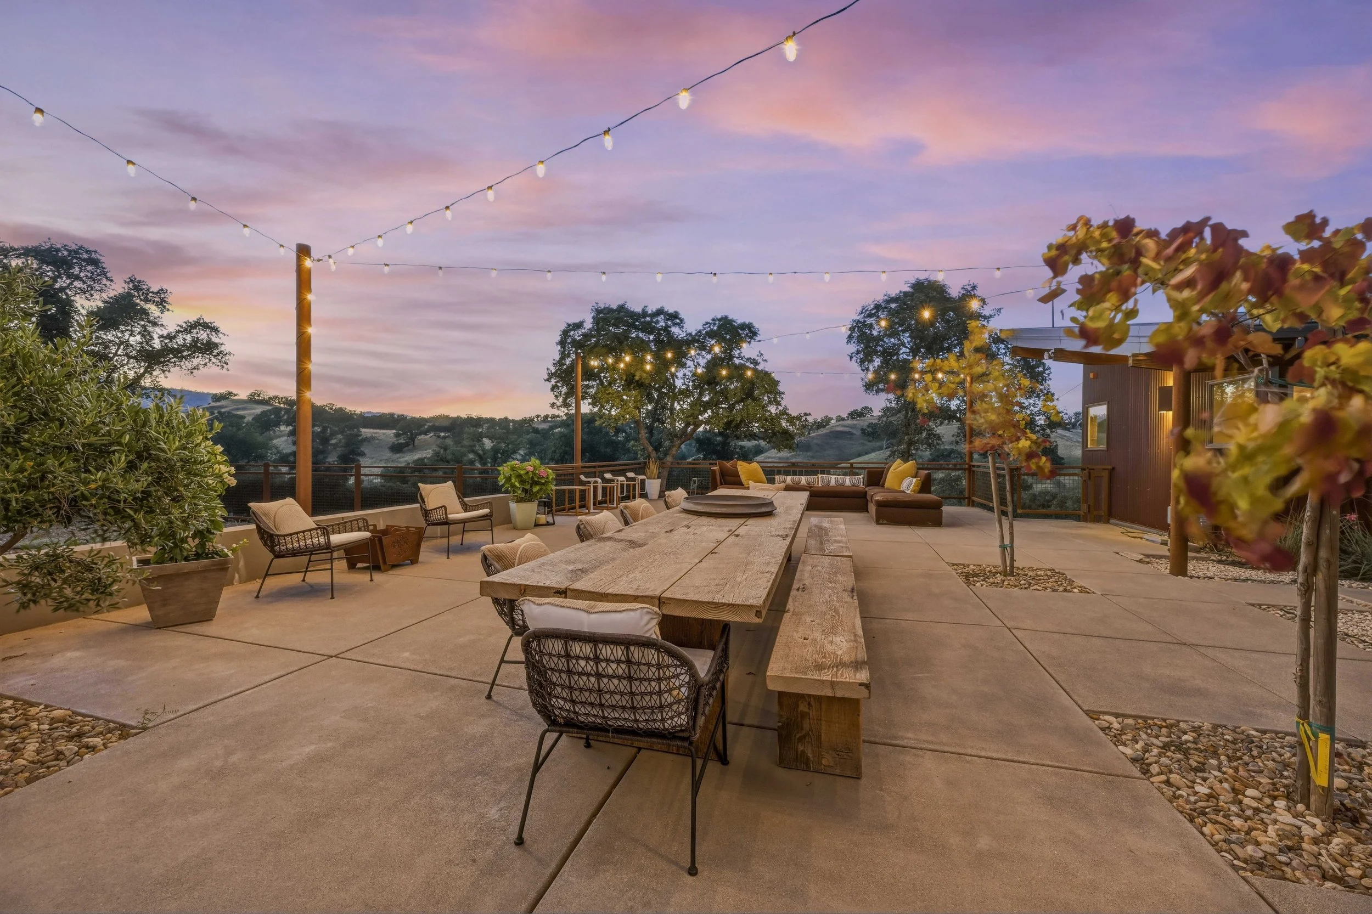
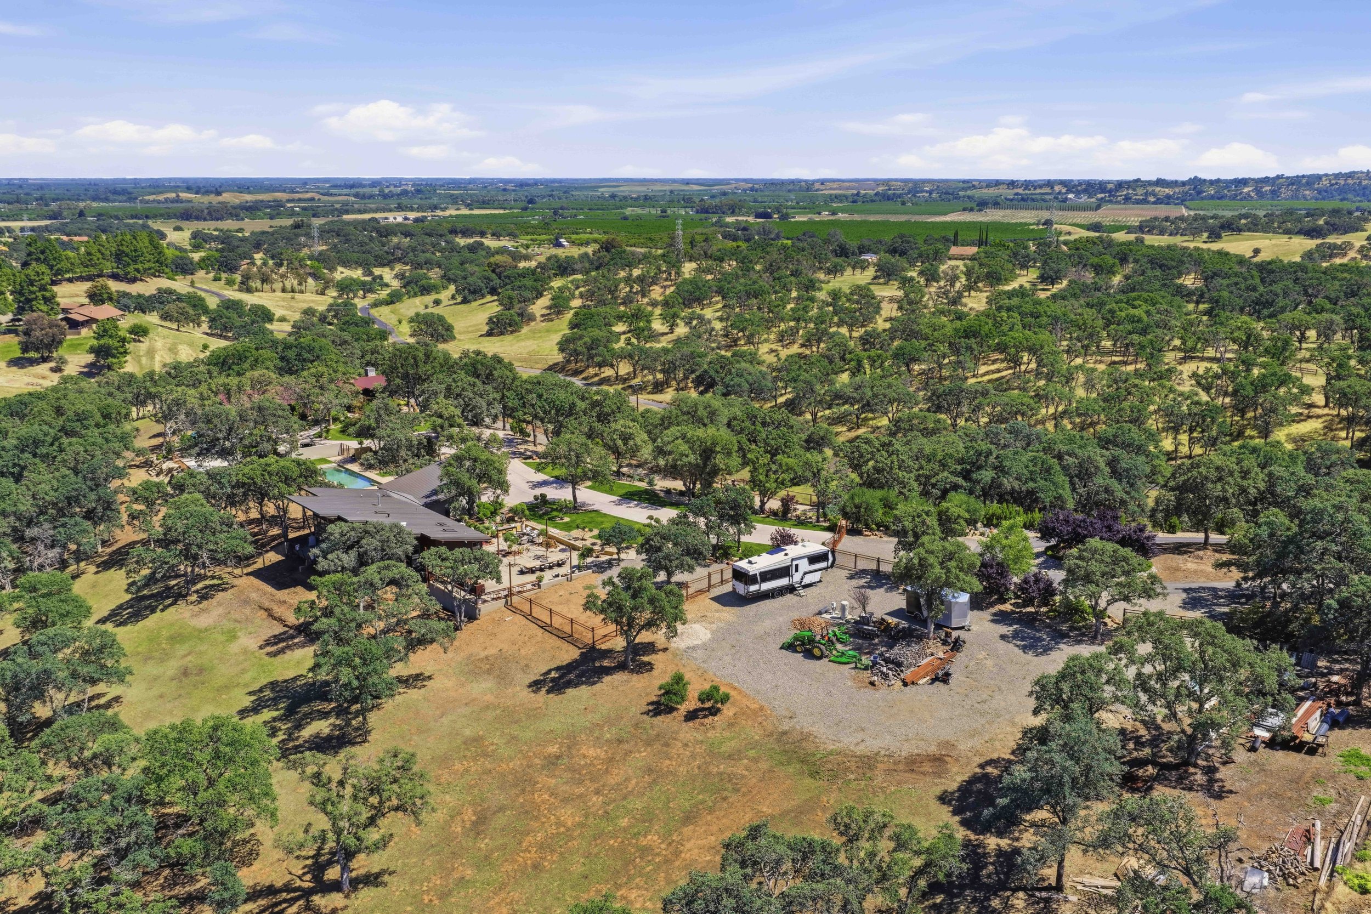
• Partially fenced 16.74 acres multiple entertaining areas and panoramic views
• Ample parking, RV space, and room for future workshop, large car garage, or barn
Main Residence – Modern Architectural Masterpiece
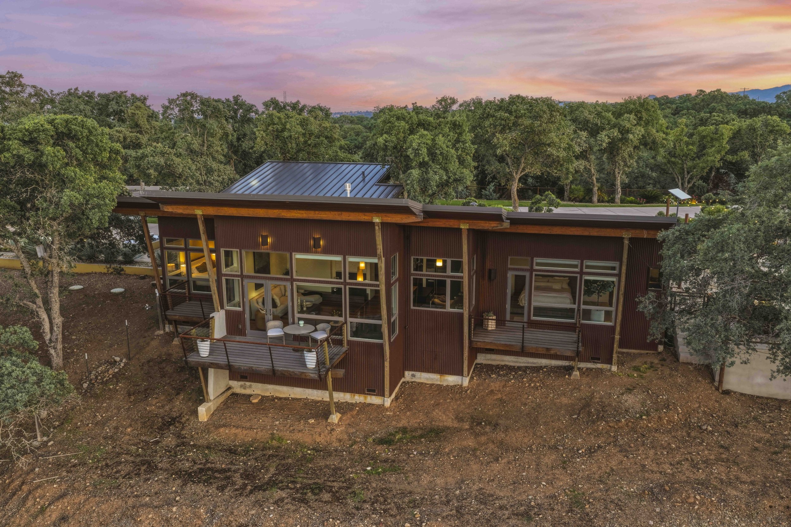
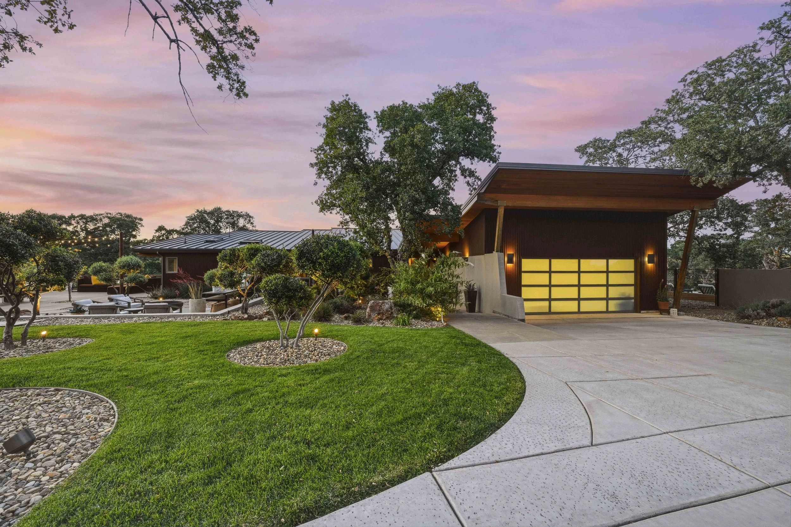
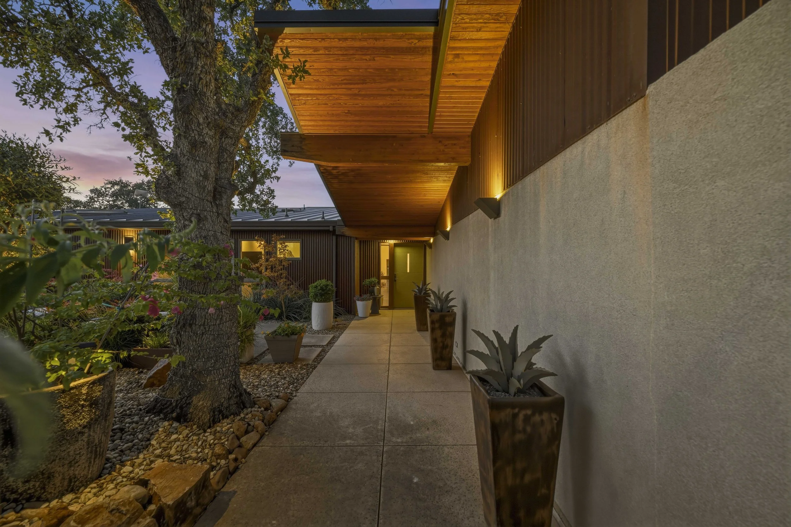
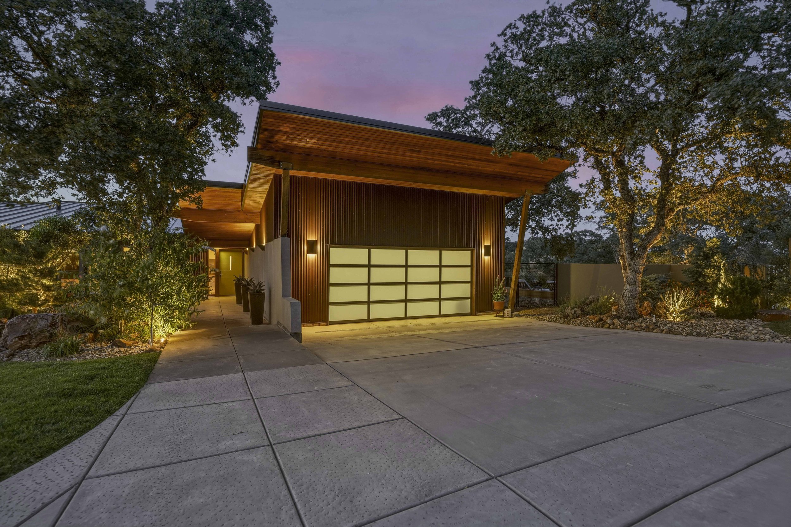
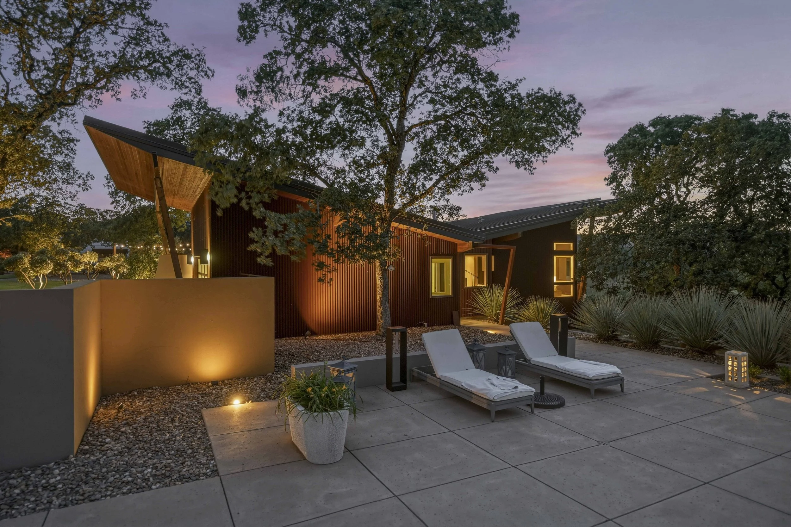
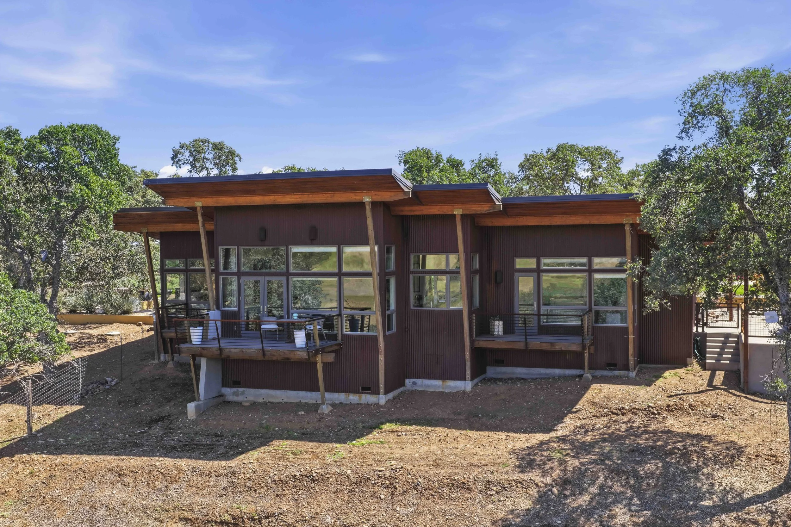
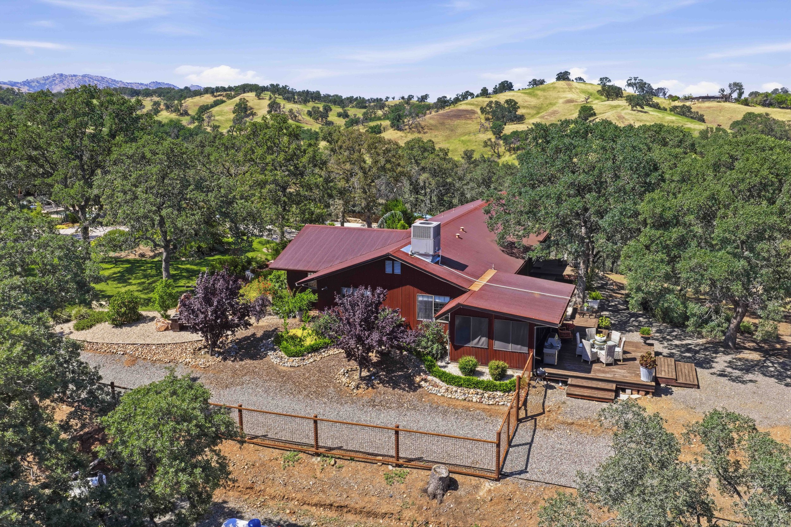
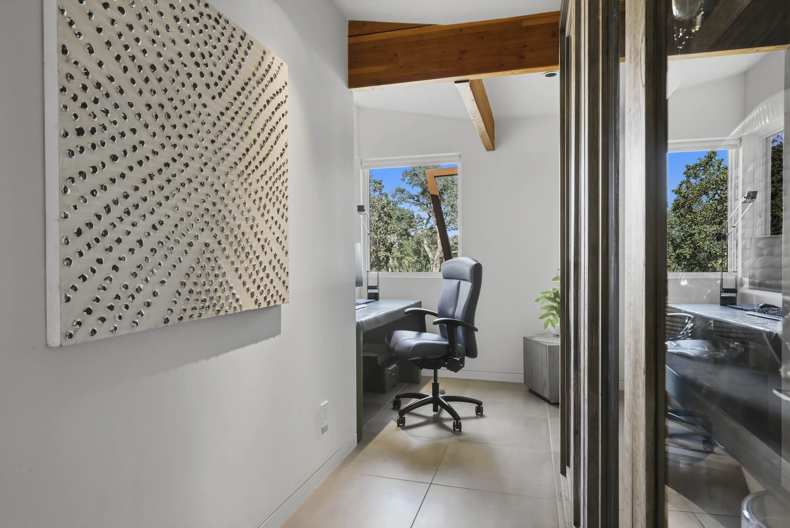
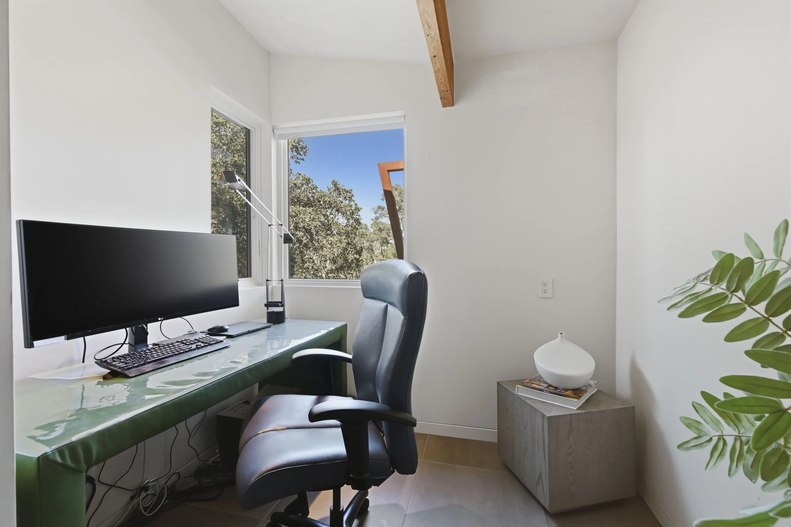
• Designed by Eric Doud, metal-clad exterior with soaring glass walls
• Built in 2010
• Brand new vertical seam metal roof (2024)
• Vaulted ceilings and seamless indoor-outdoor living via three cantilevered Ipe wood decks
Kitchen
• Center island with counter seating
• Granite countertops and custom cabinetry
• 36-inch gas Wolf 4-burner range with infrared char broiler
• Custom tiled hood above range
• Stainless steel appliances and farmhouse sink with hillside views
• Double-paned windows for natural light and efficiency
Living Room
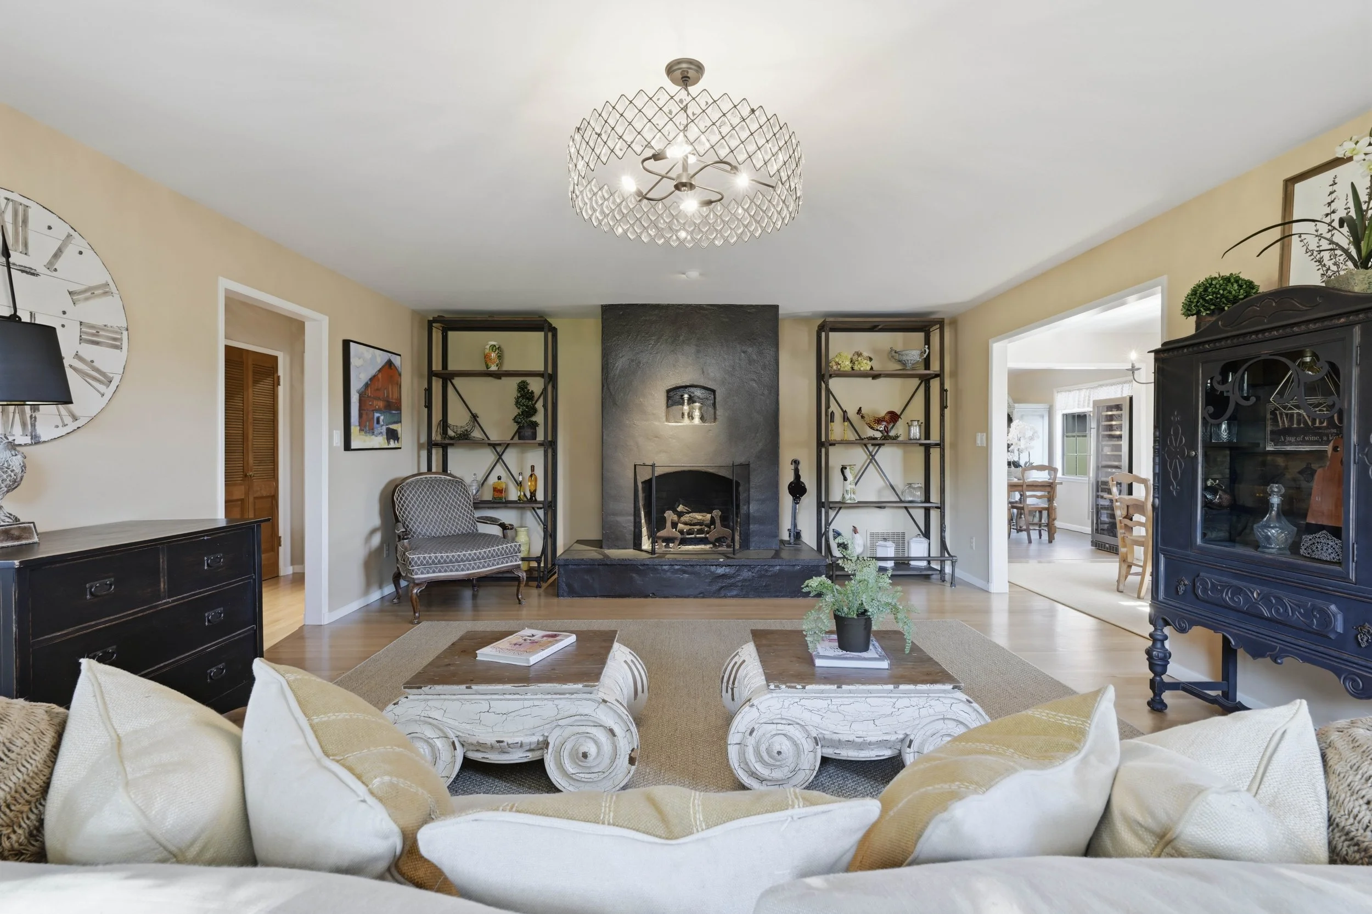
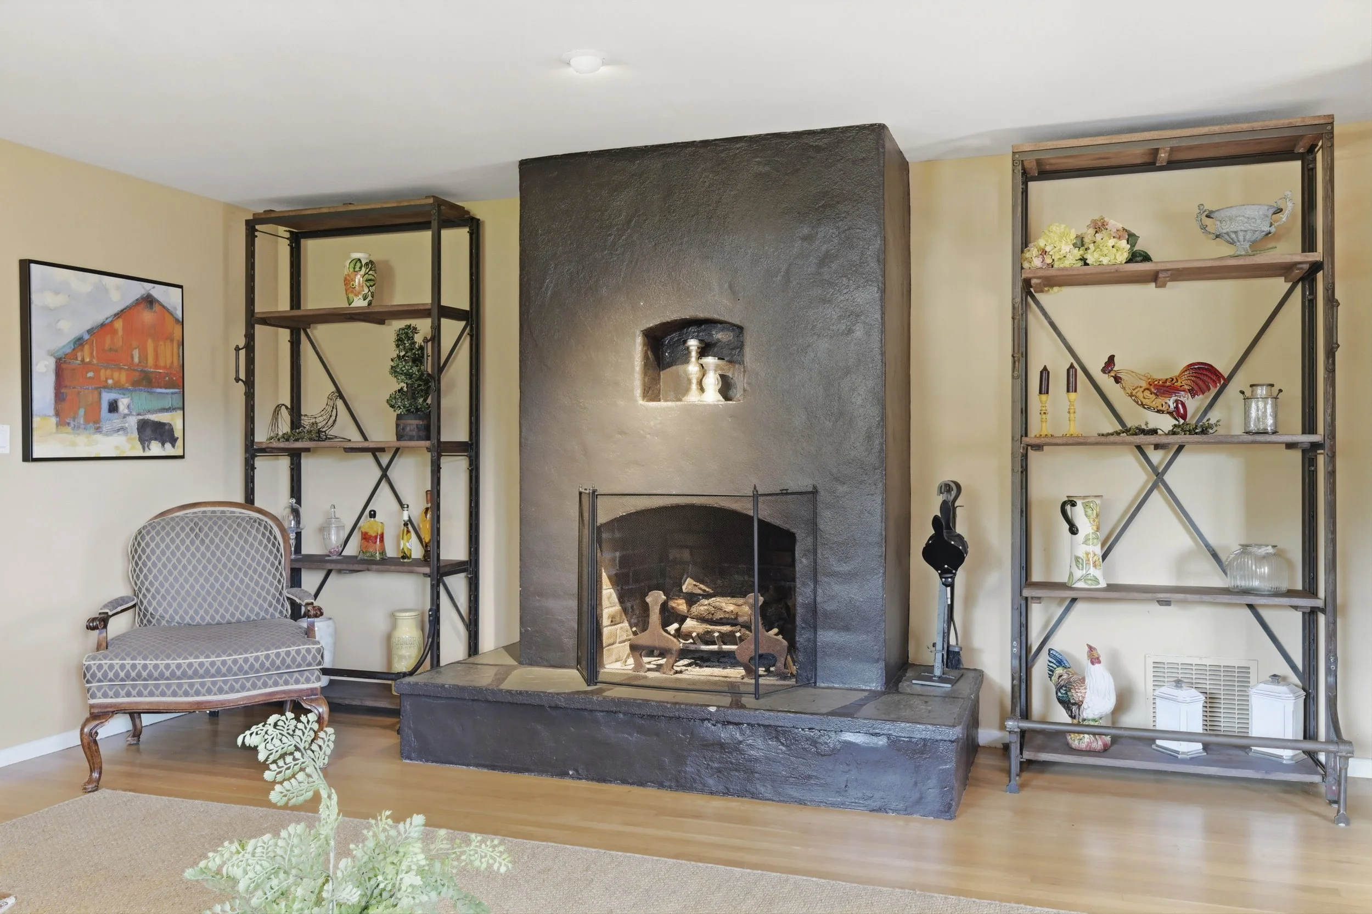
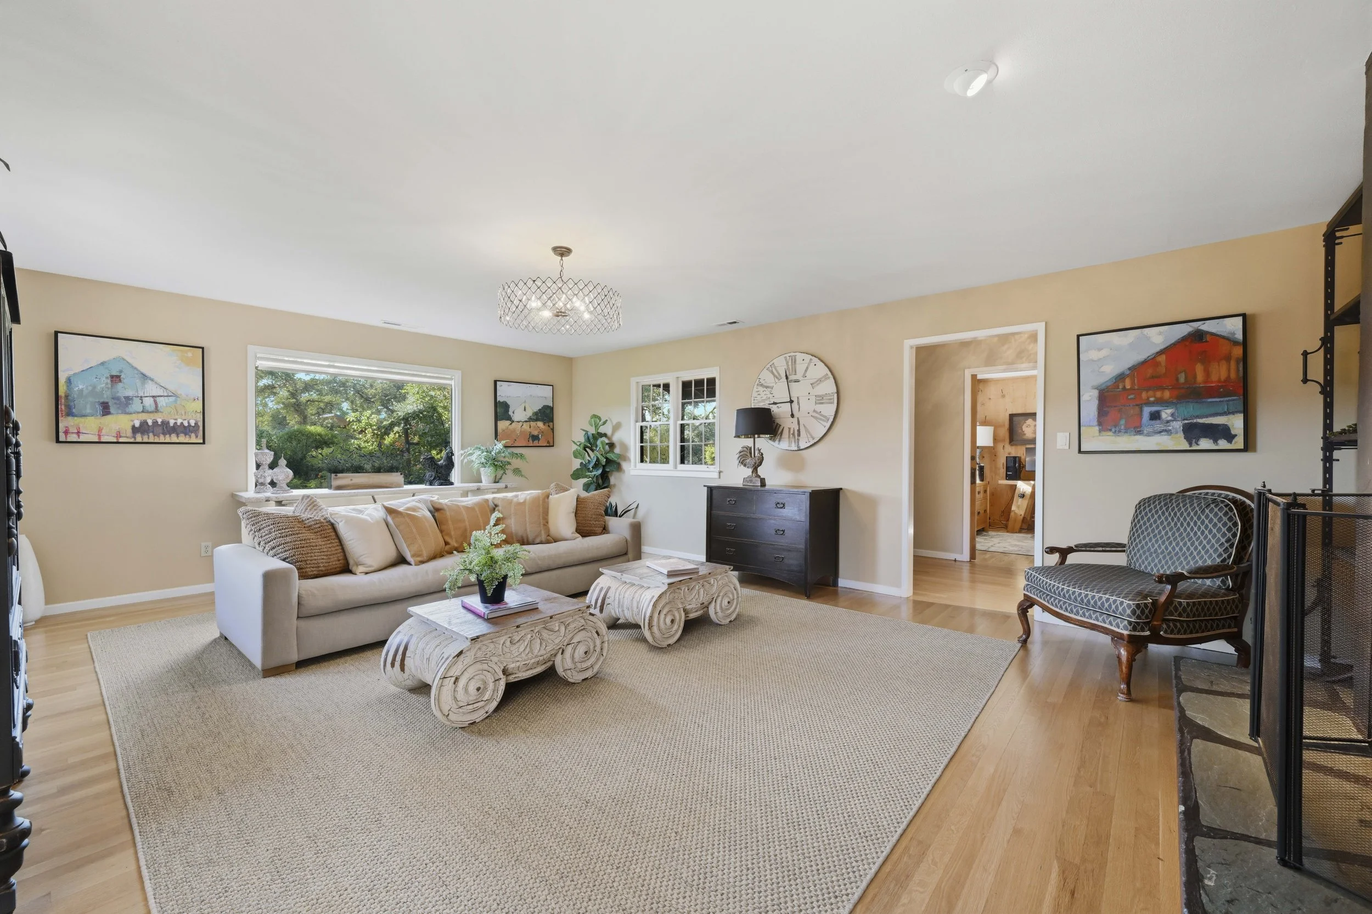
• Spark Modern Fire gas fireplace in dramatic great room
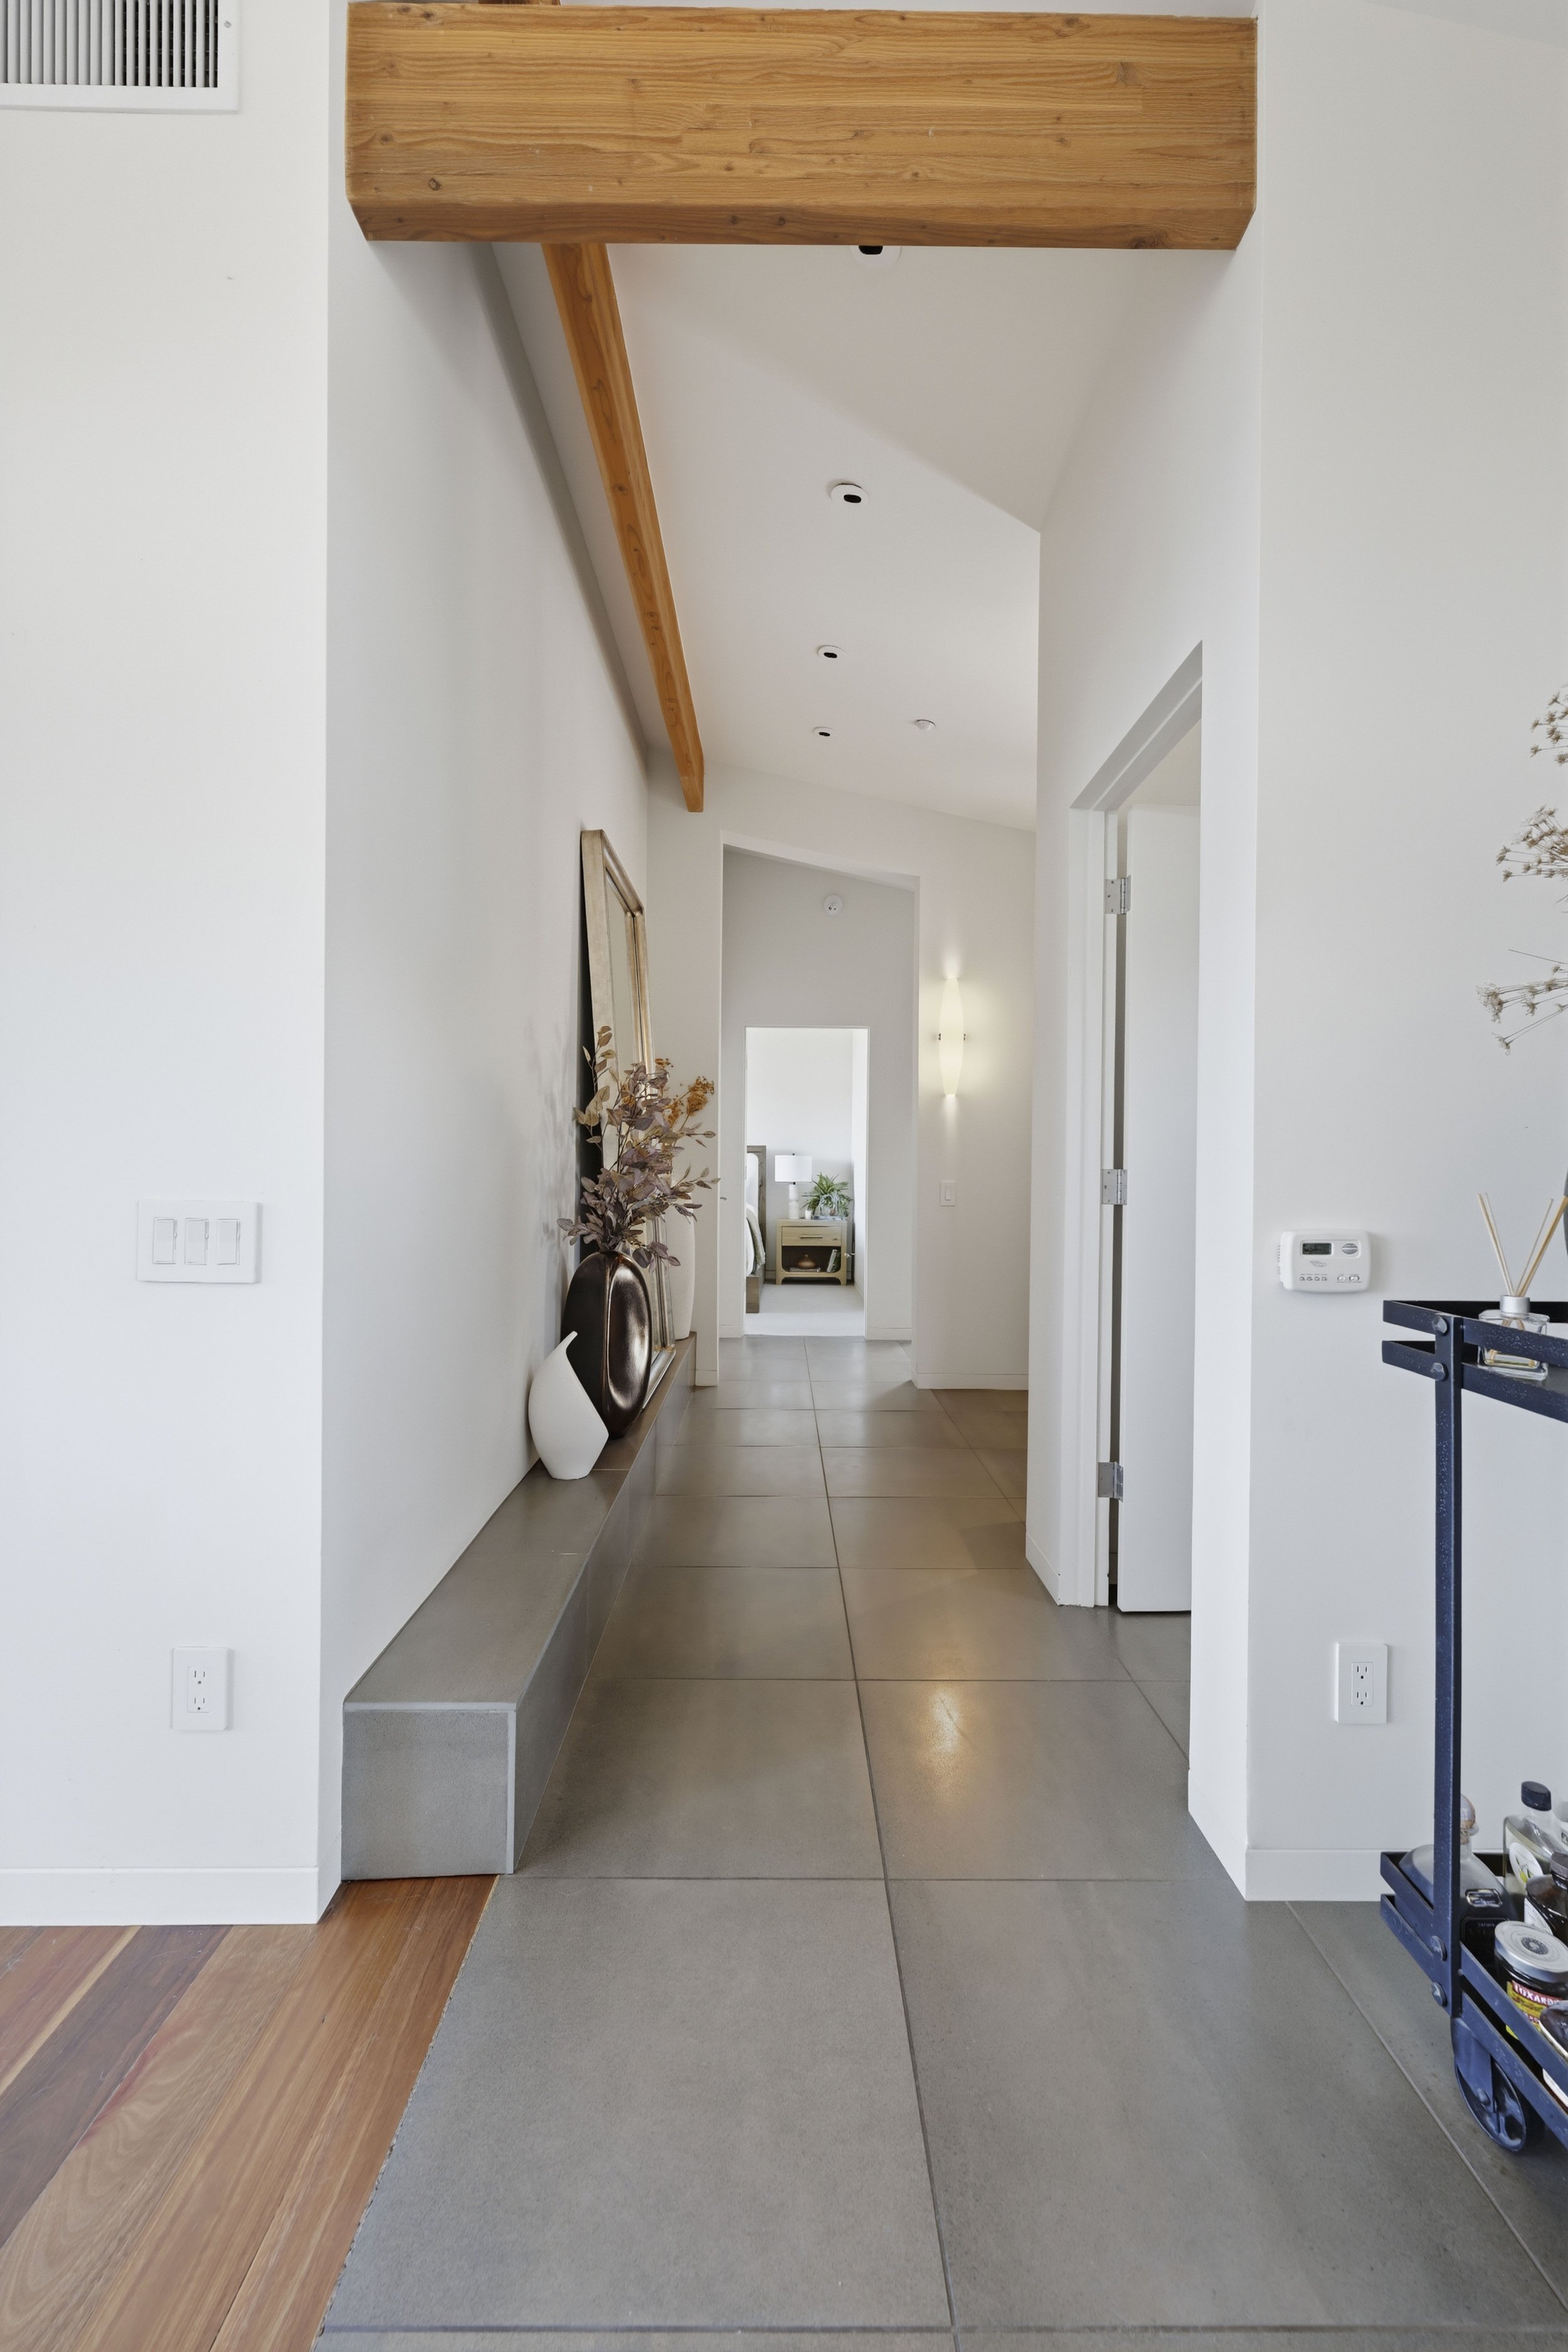
• Exotic hardwood floors & imported porcelain tile
• Radiant floor heating throughout tiled areas
• Double-paned windows for natural light and efficiency
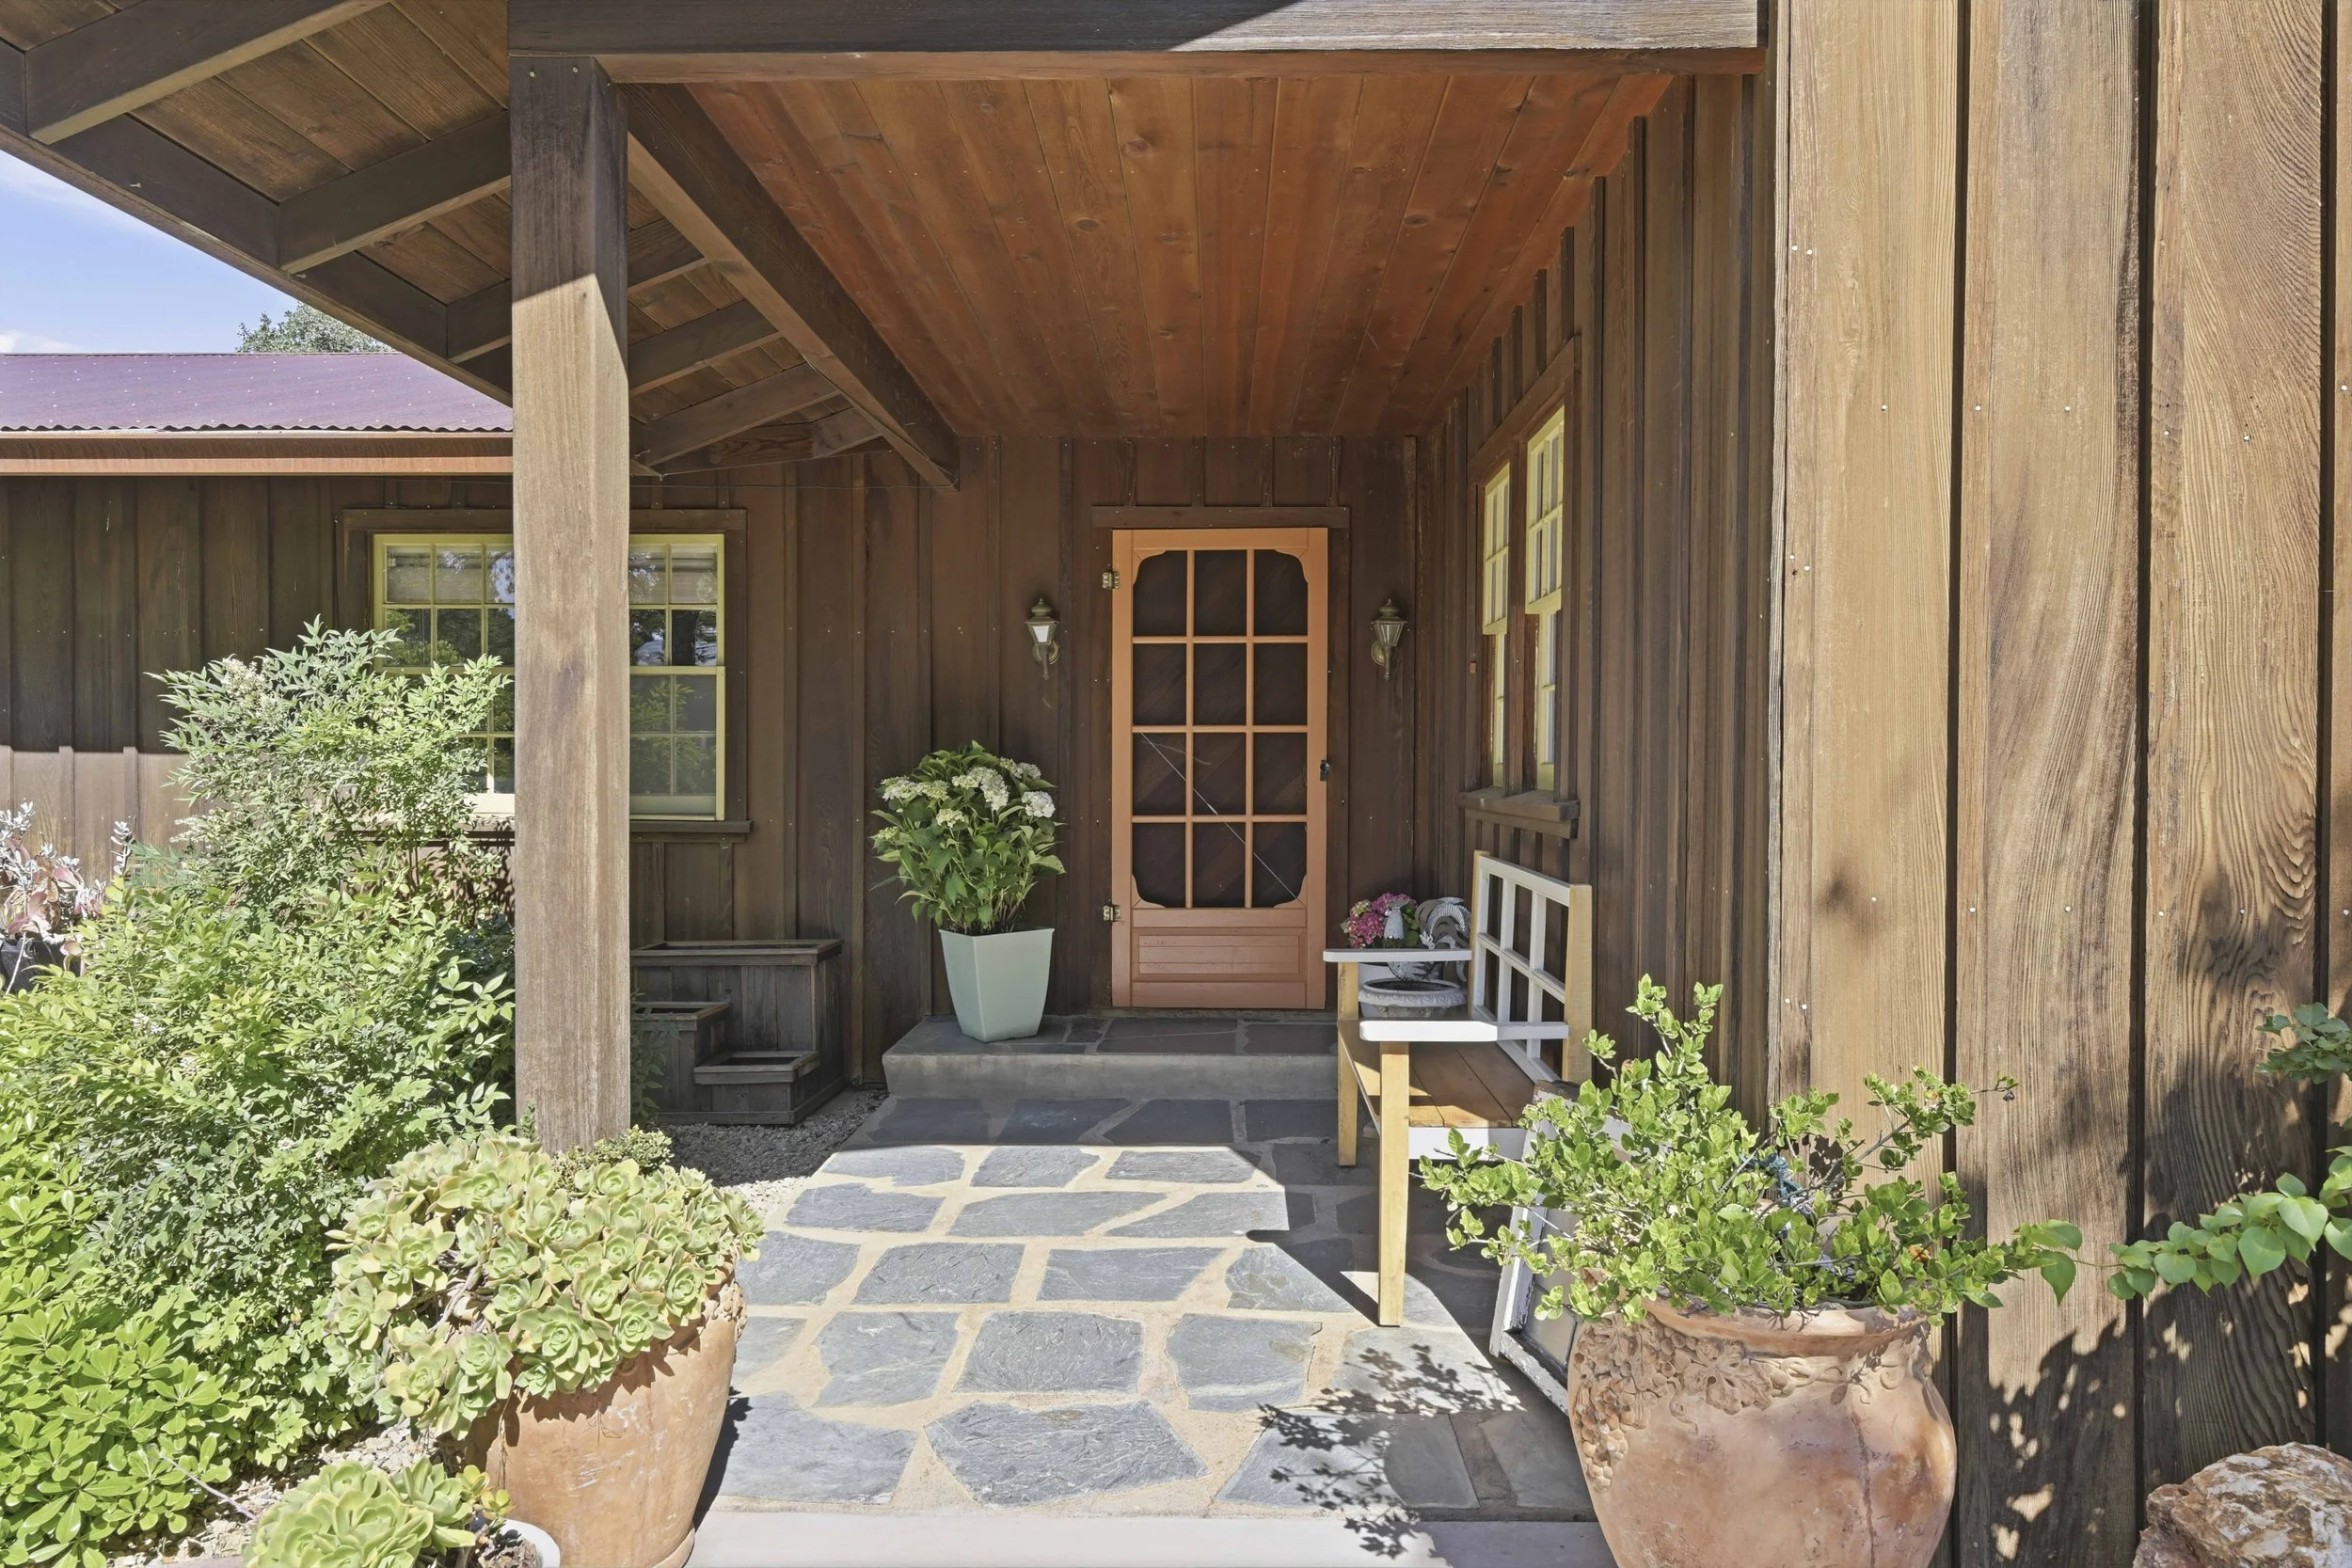
Second Residence (country) – Timeless Country Elegance
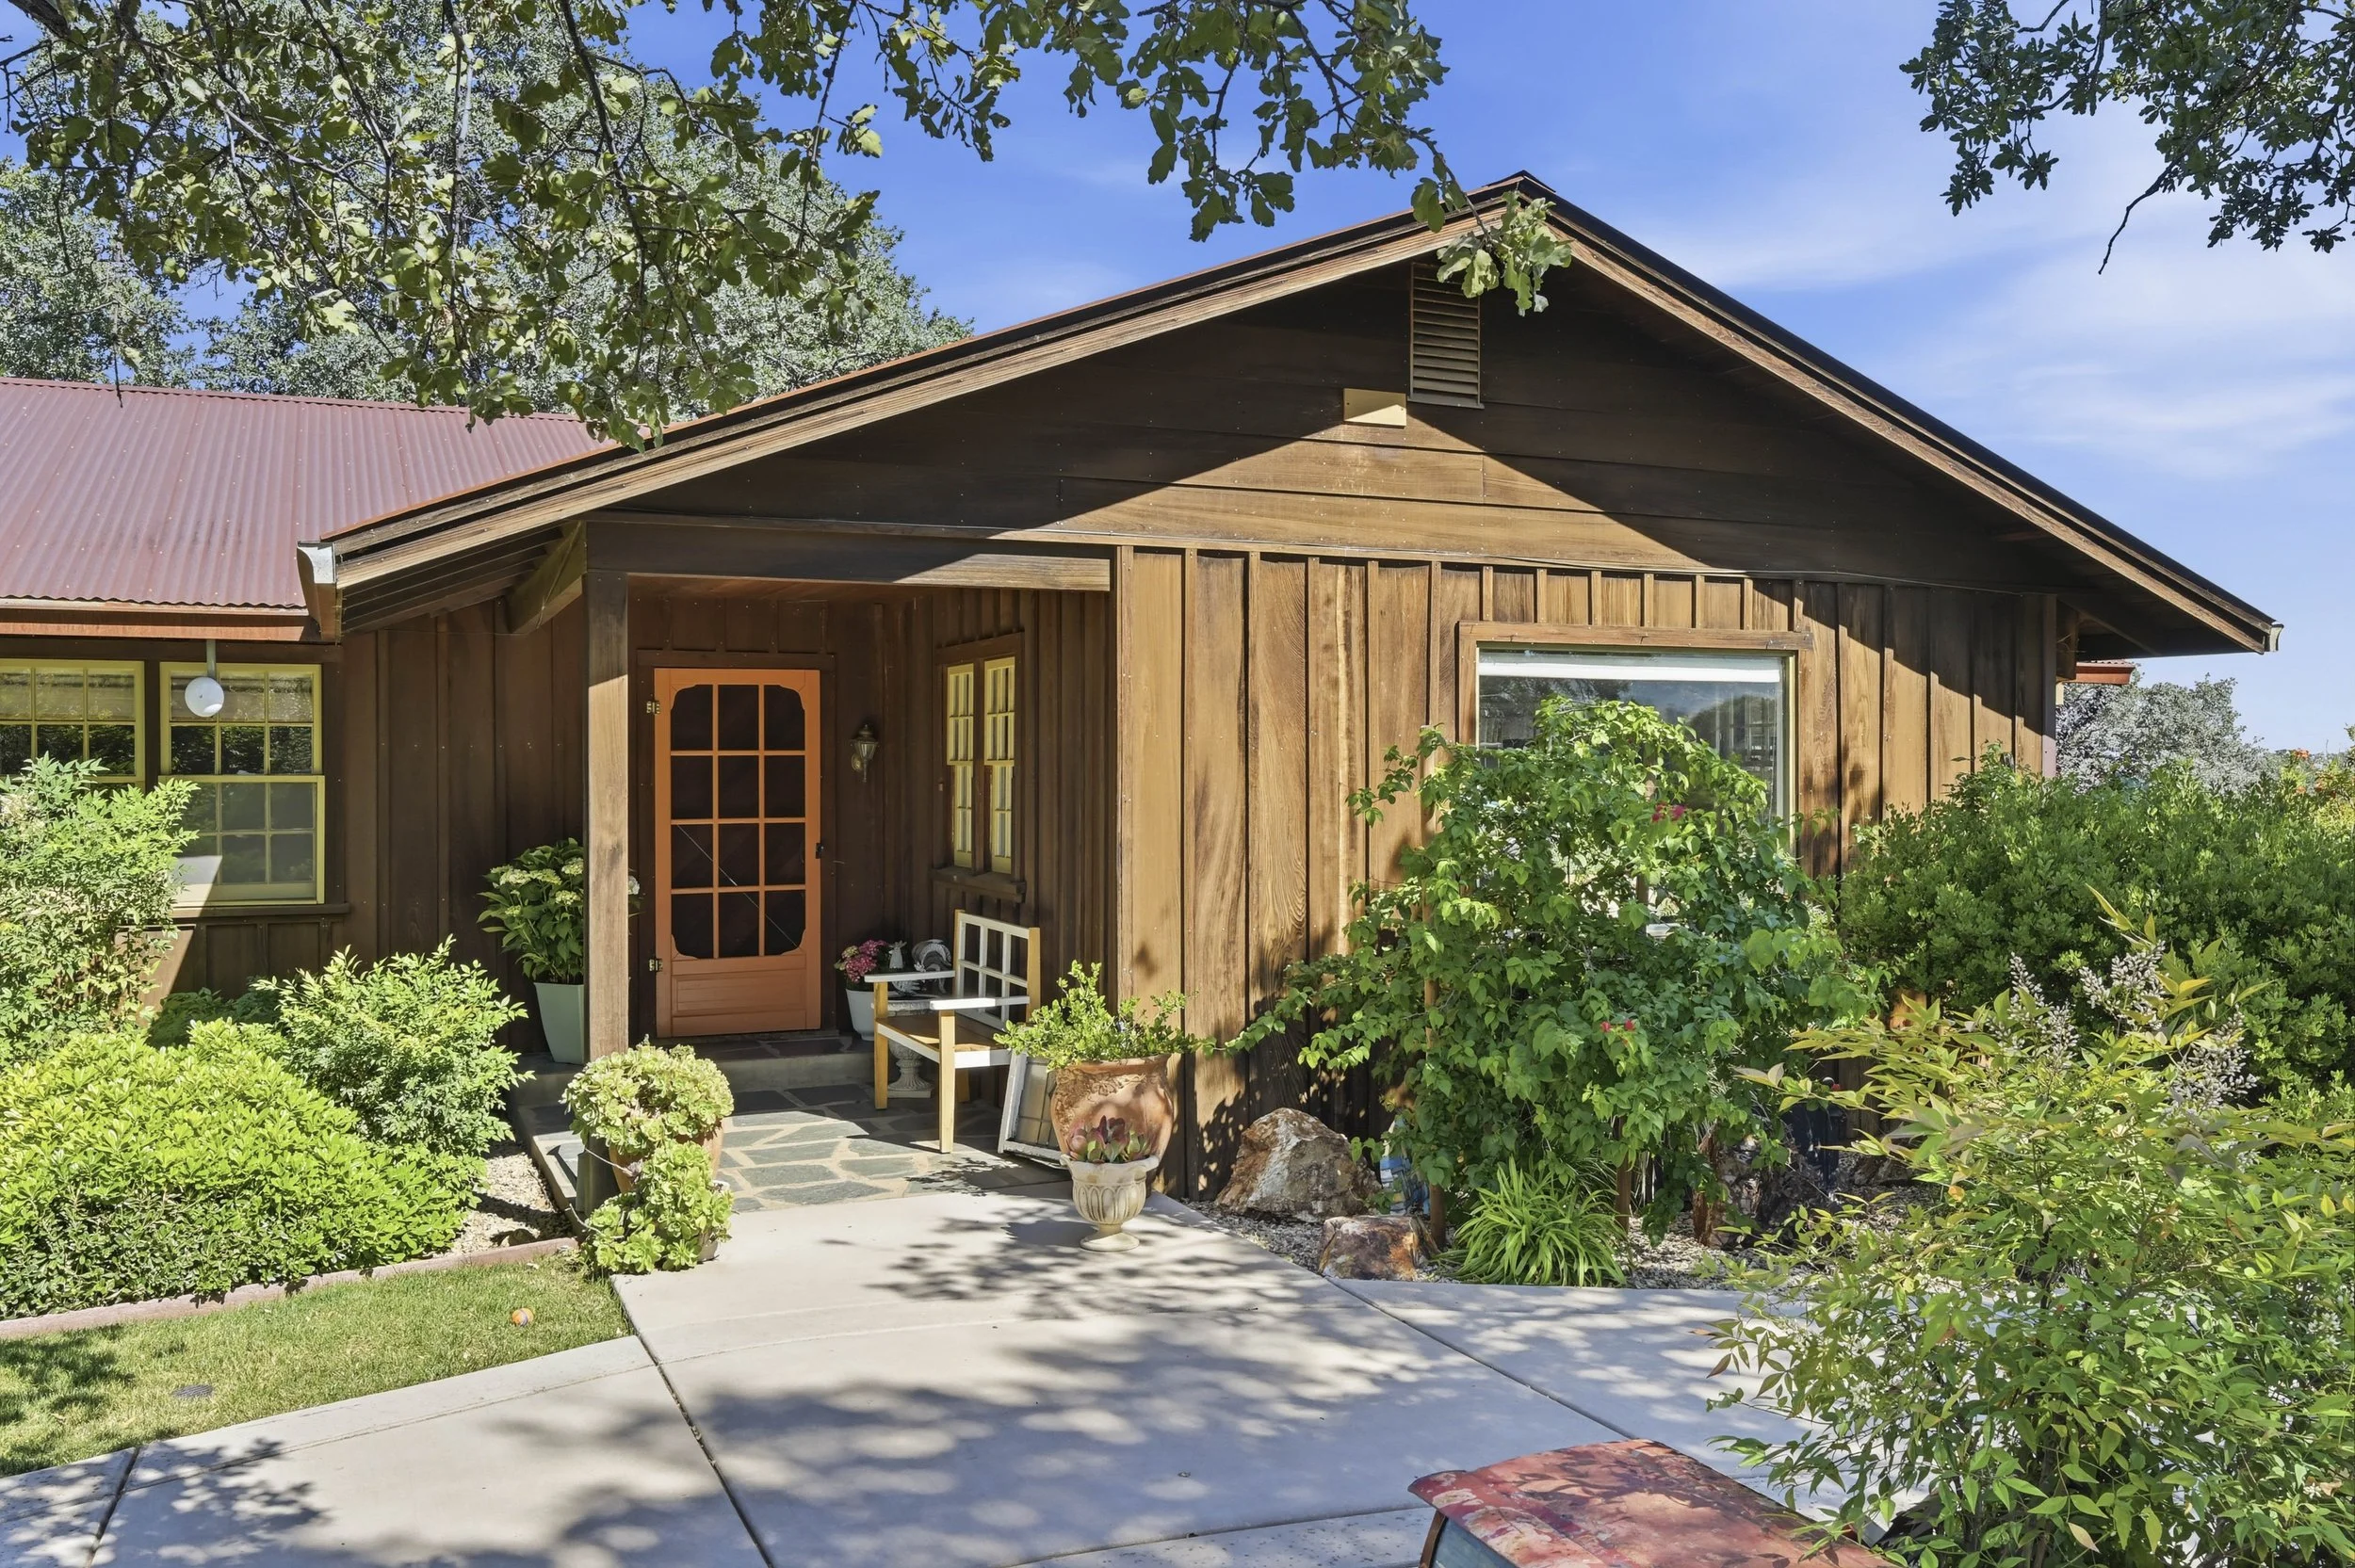
• Built in 1965
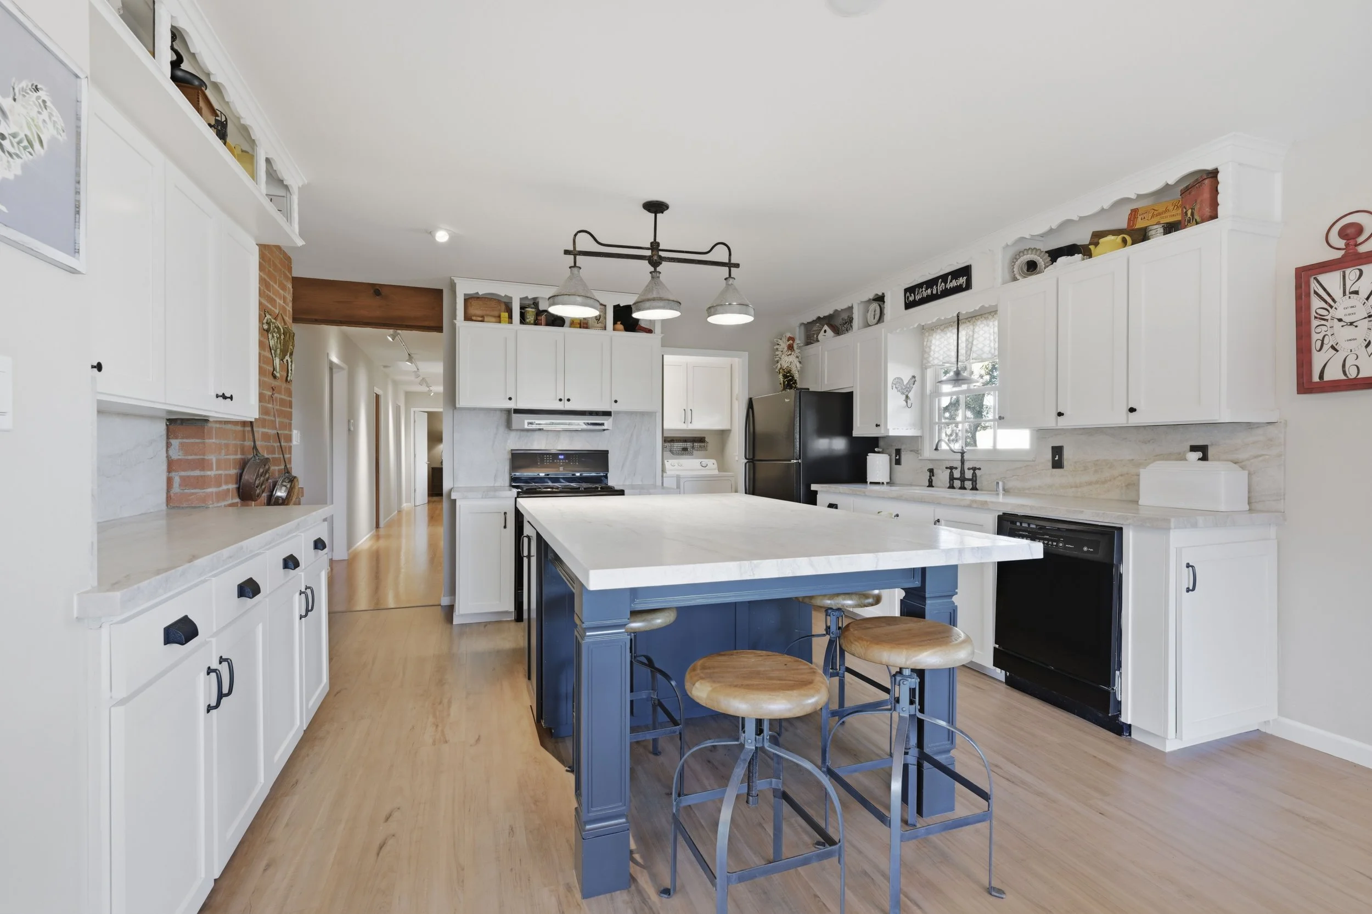
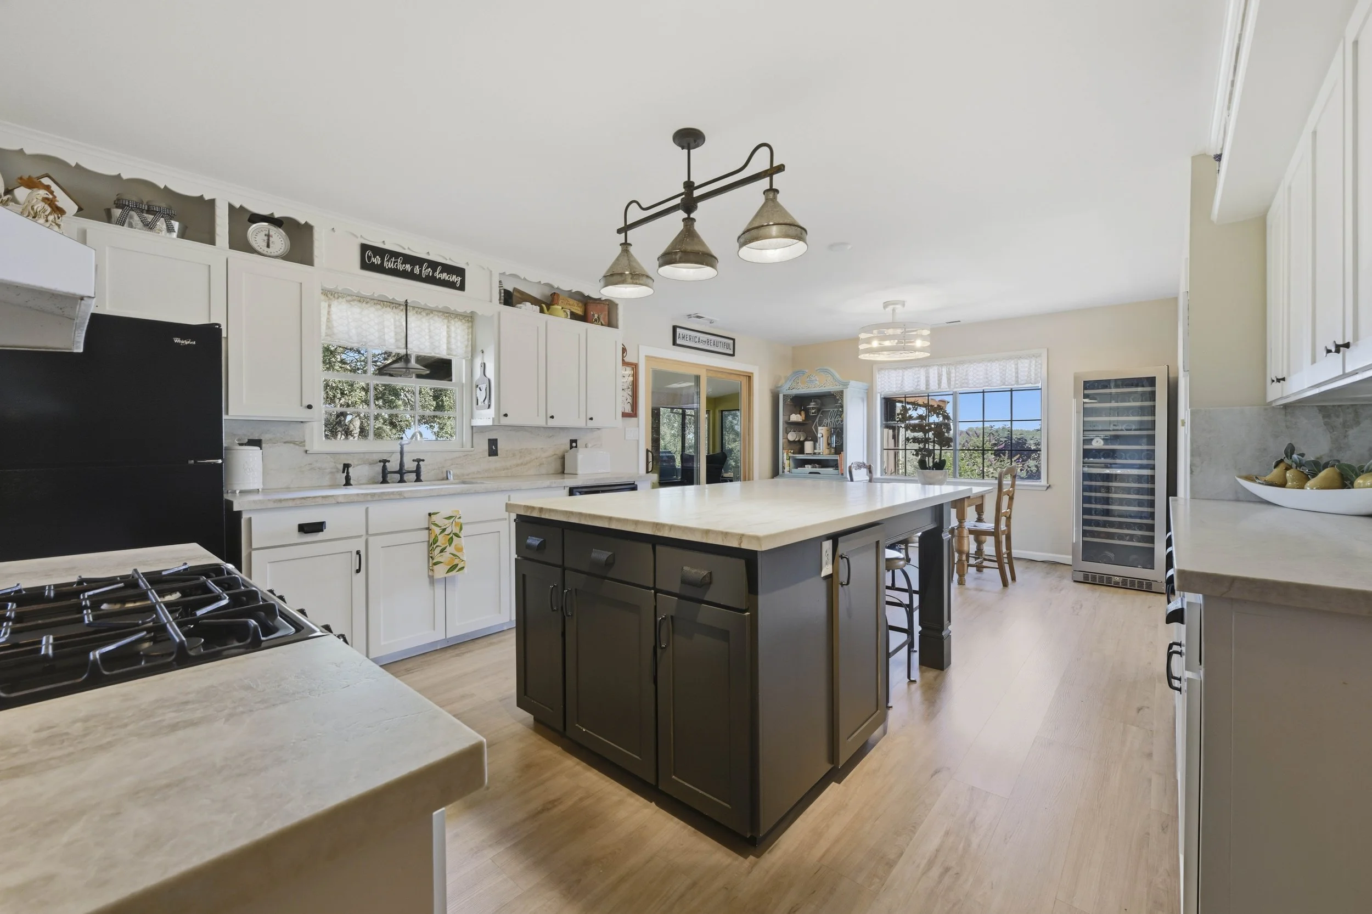
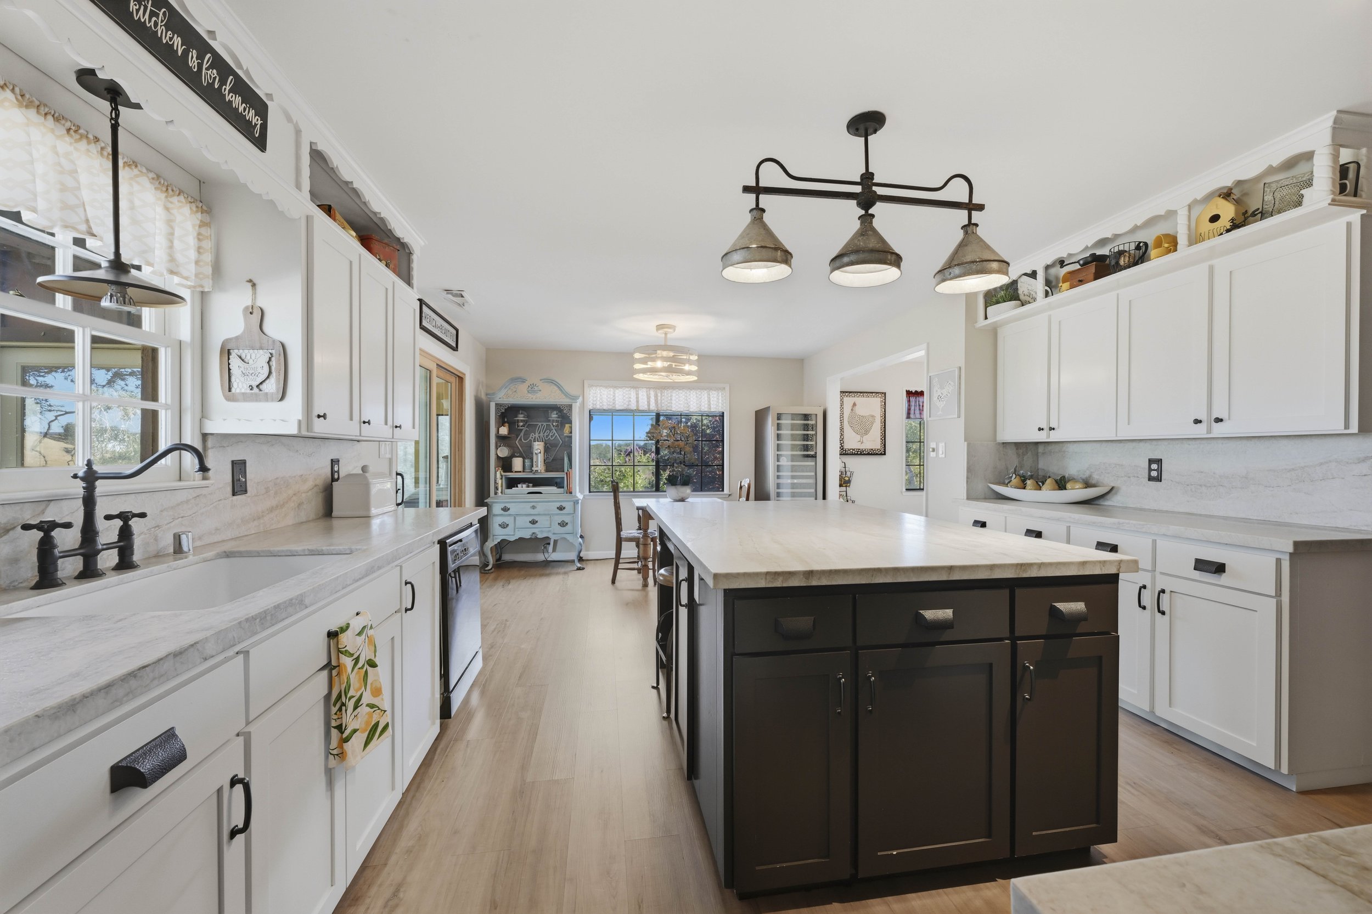
• Classic country design with updated modern finishes
• Durable metal roof and multiple private decks
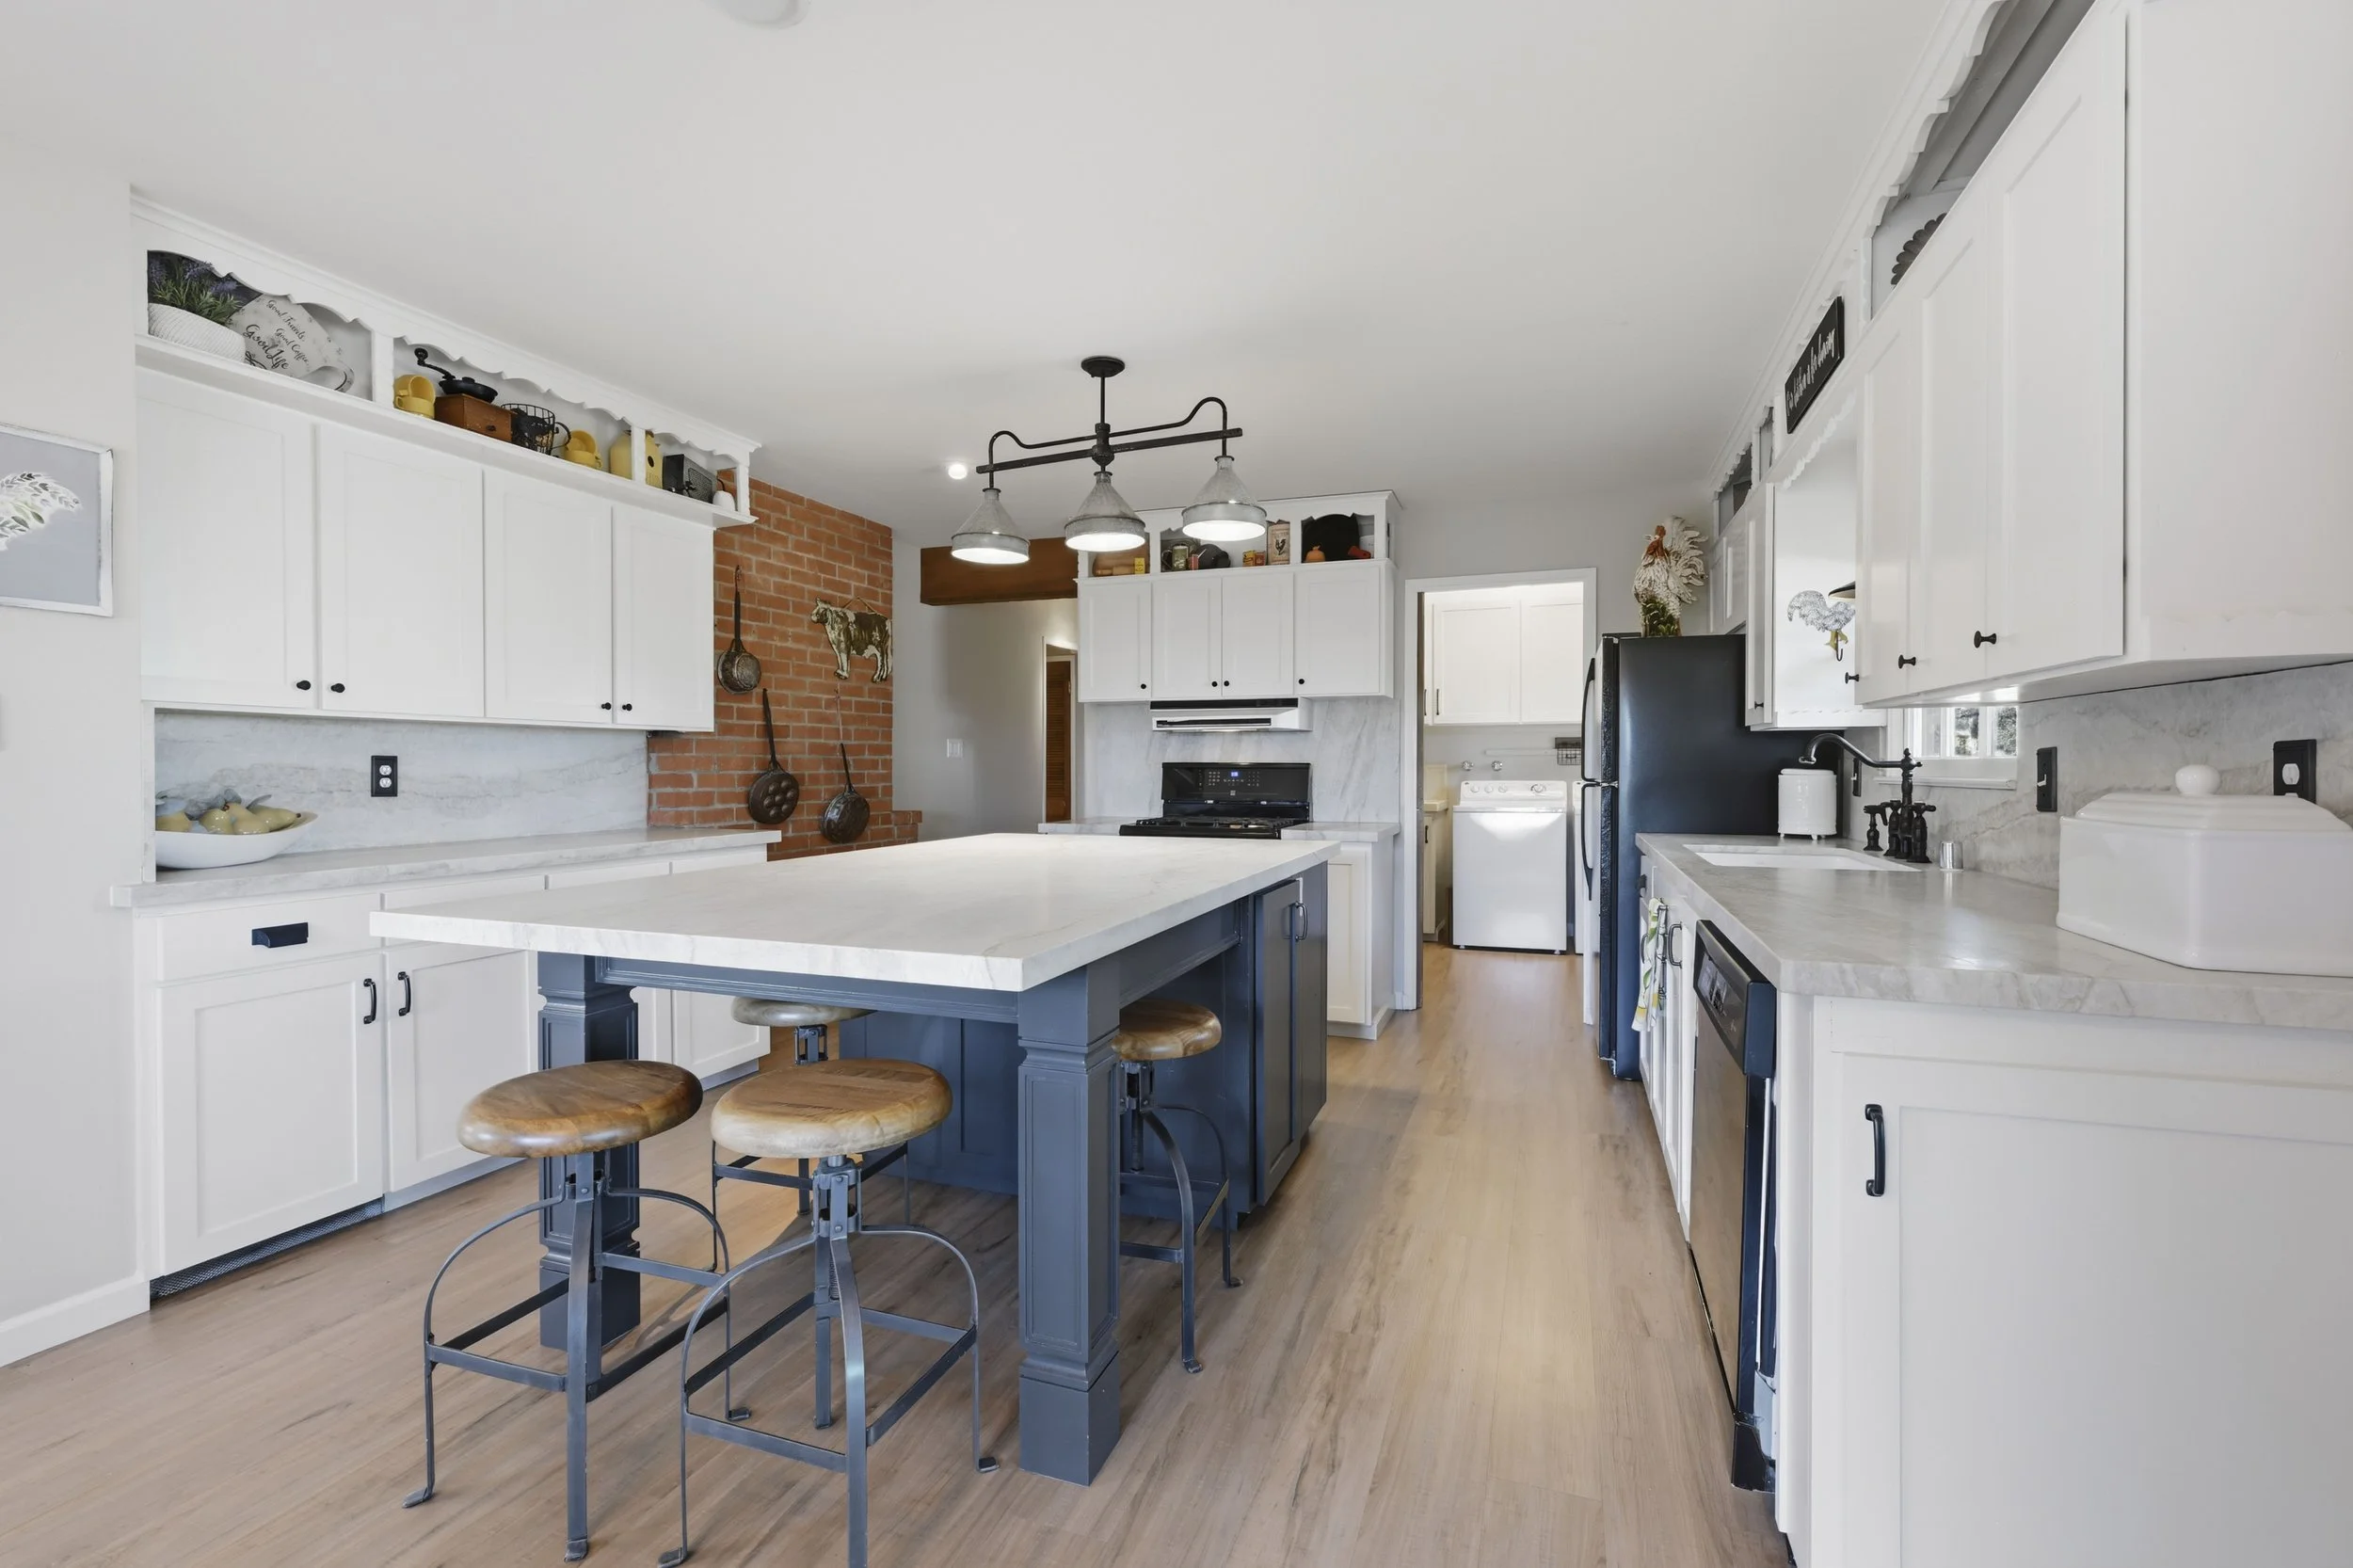
• Newly renovated kitchen
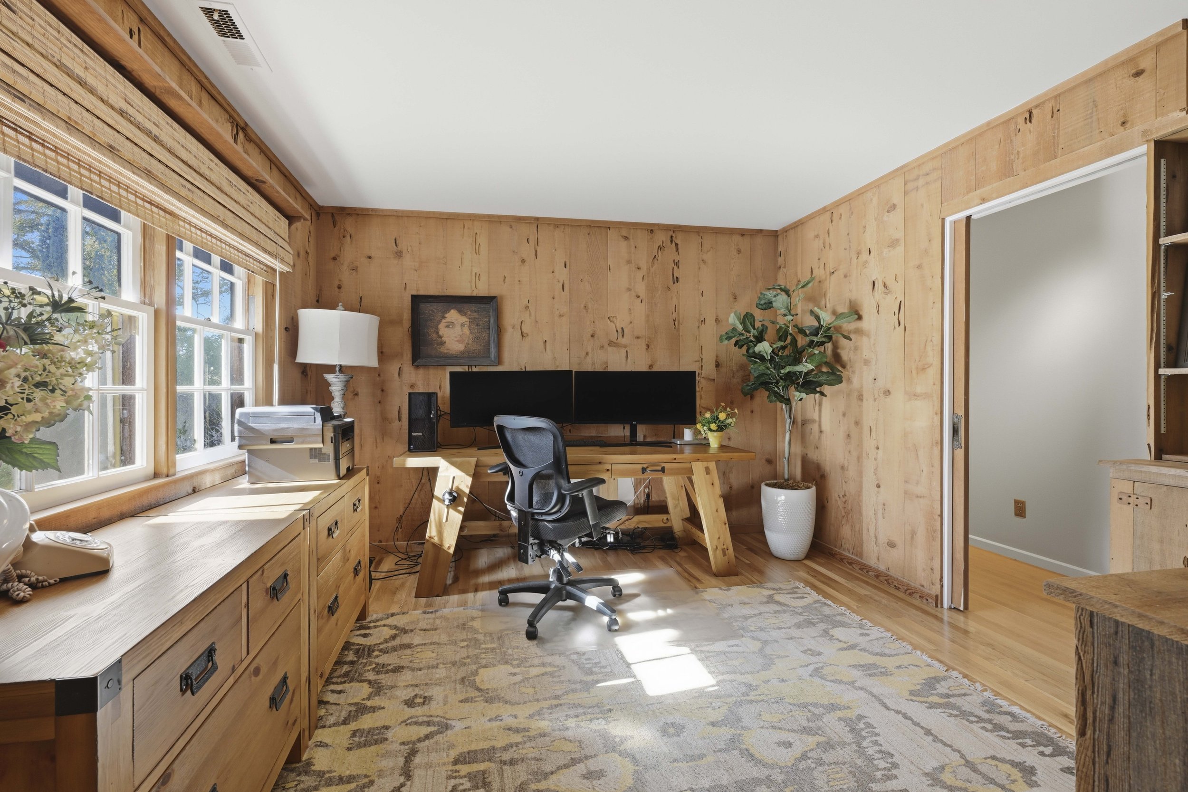
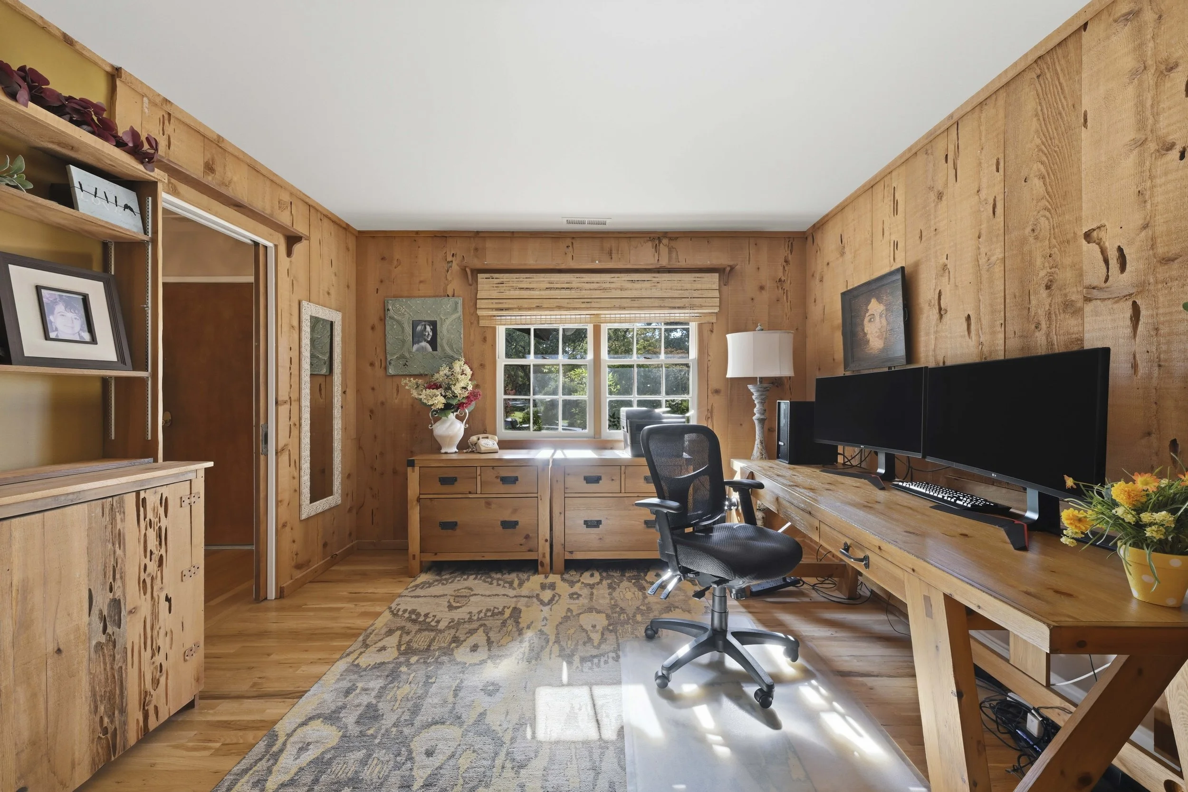
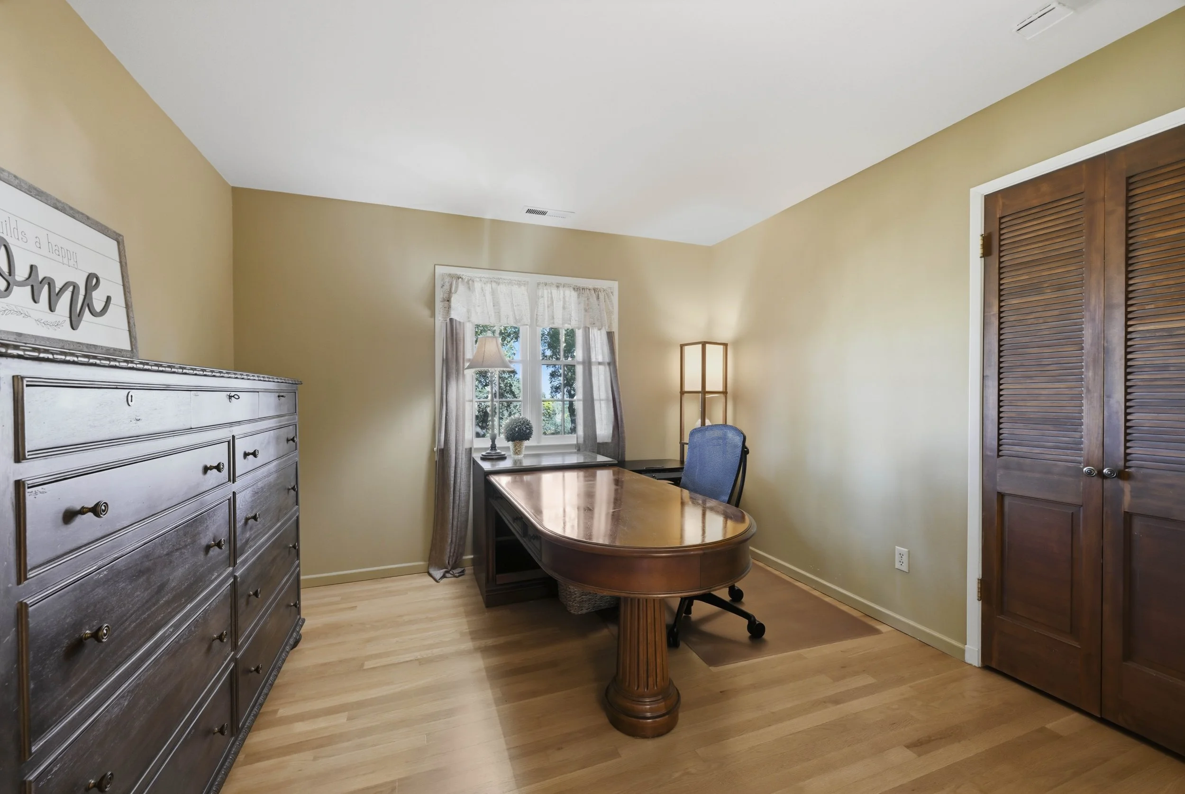
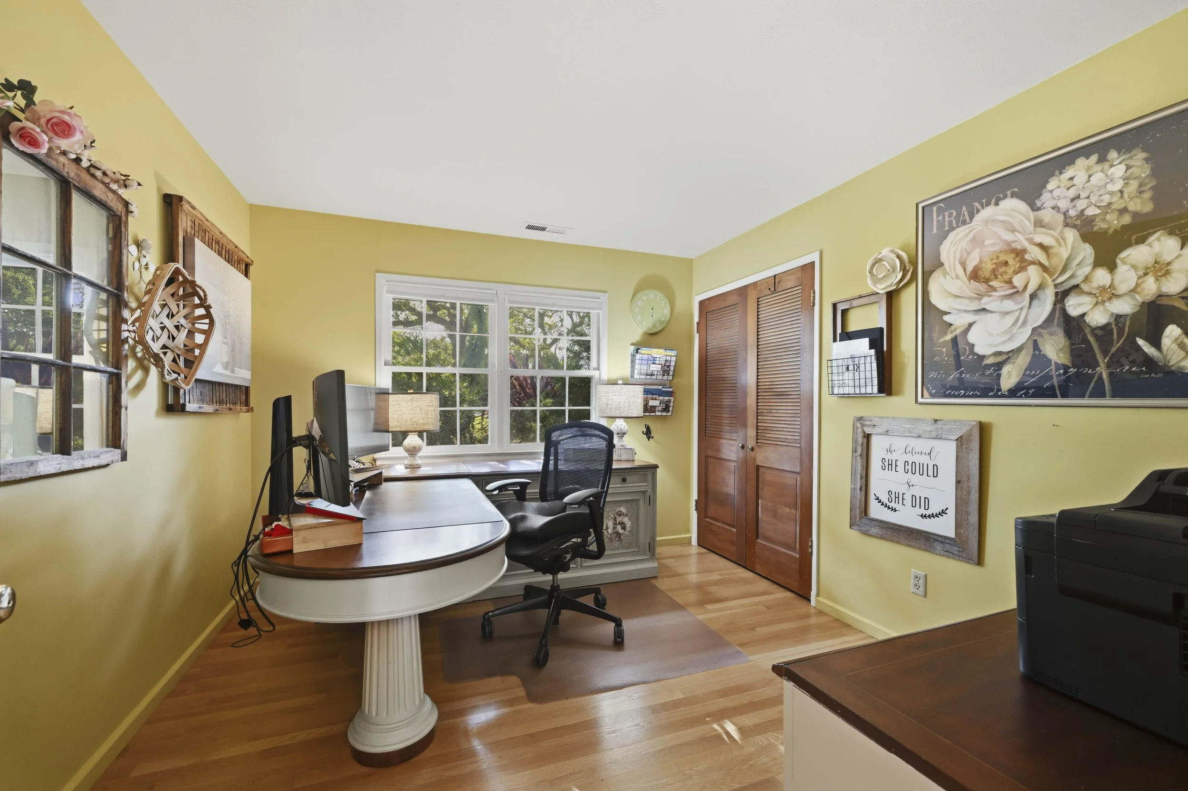
• Formal dining room, den/office, and fireplace-warmed living room
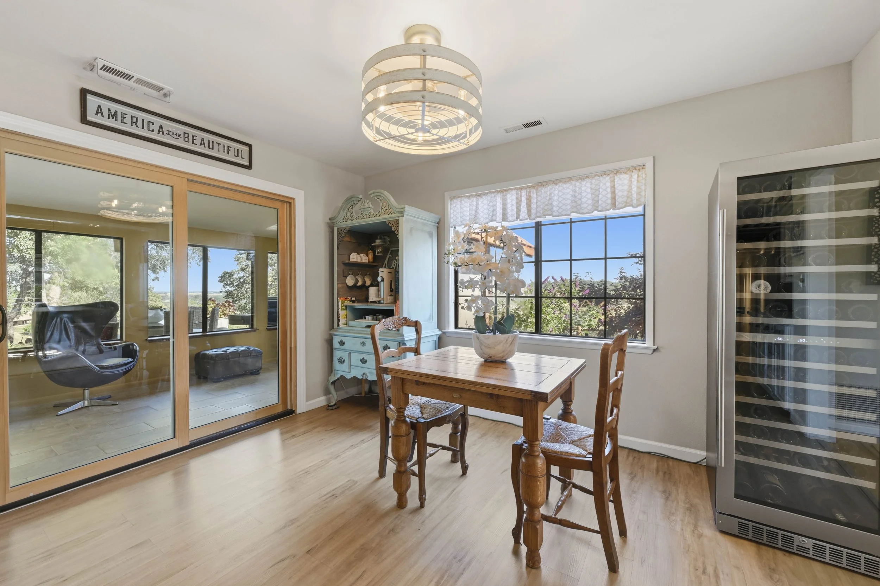
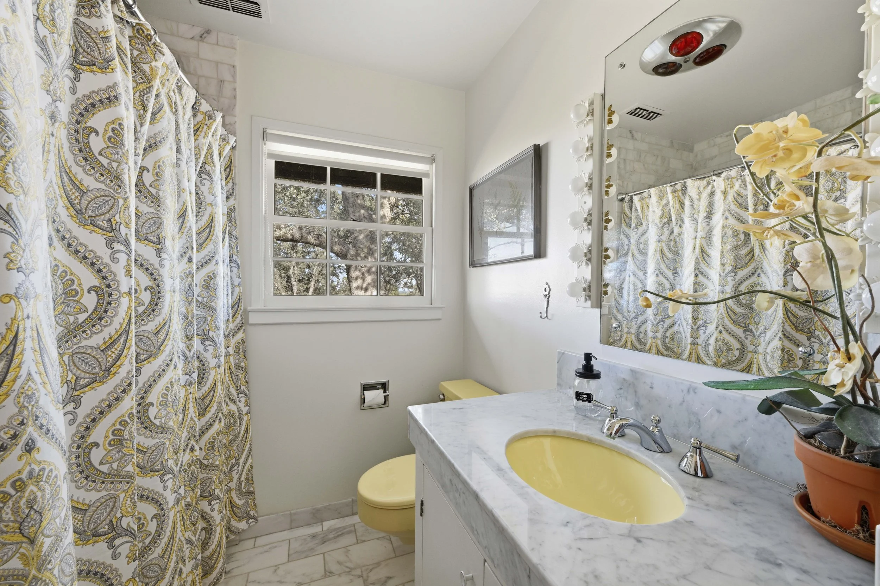
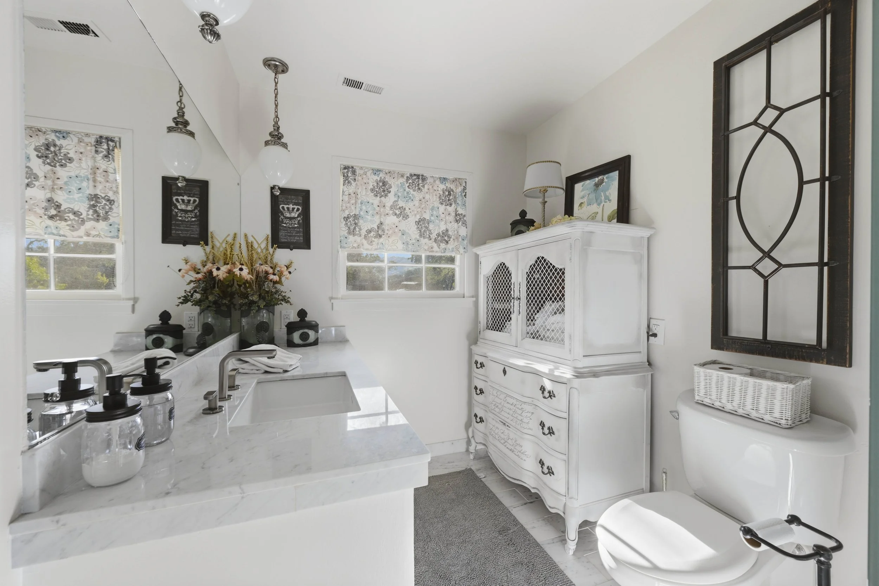
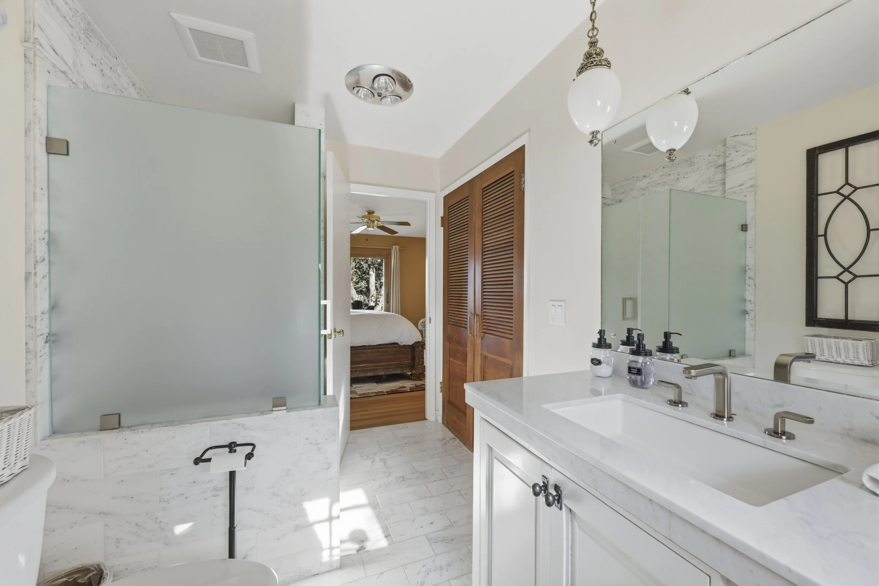
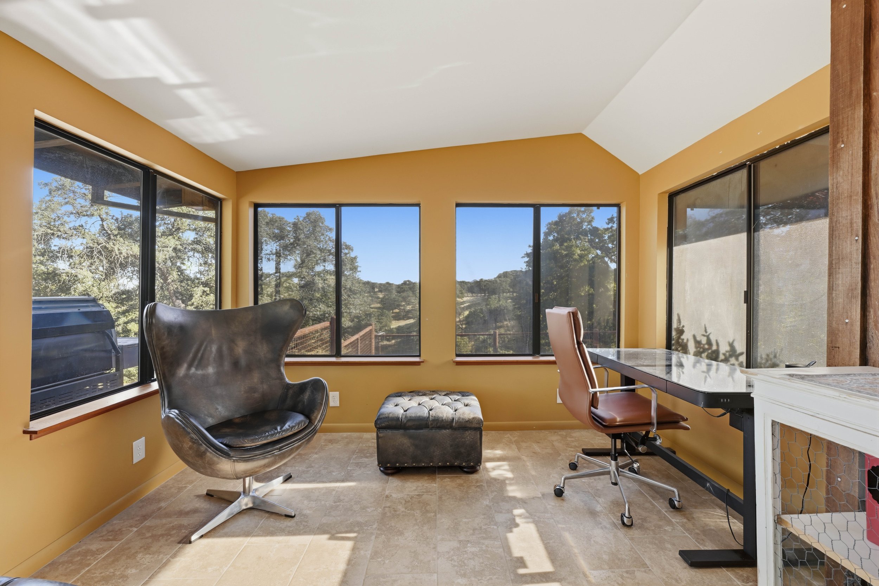
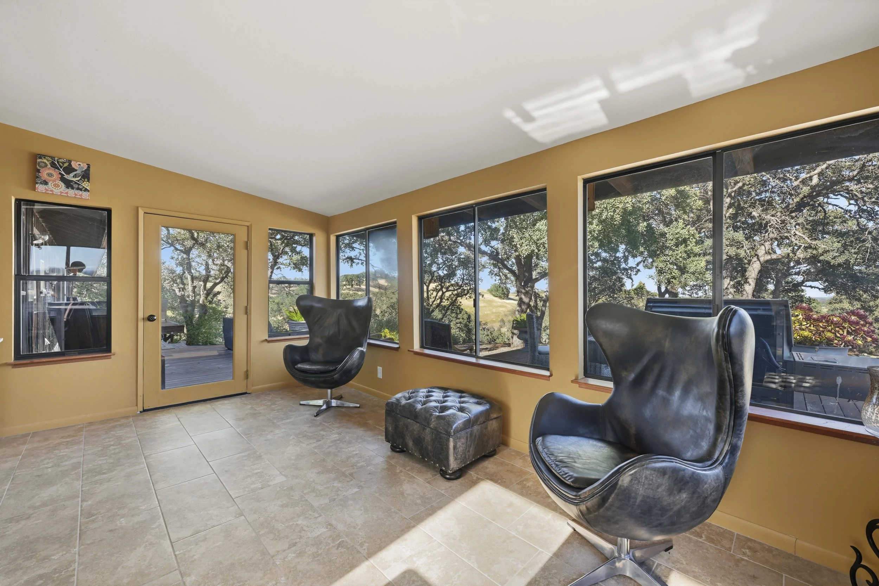
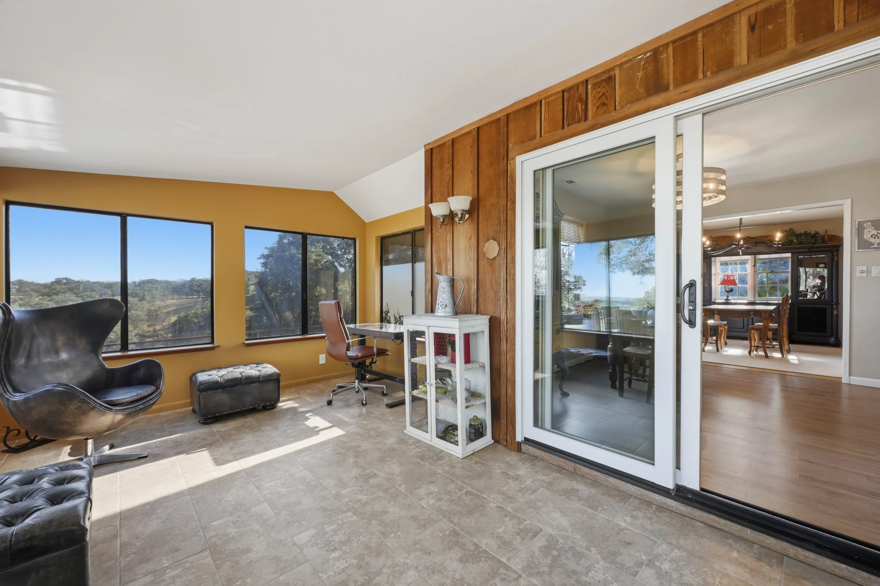
• Hardwood floors, marble bathrooms, and spacious sunroom
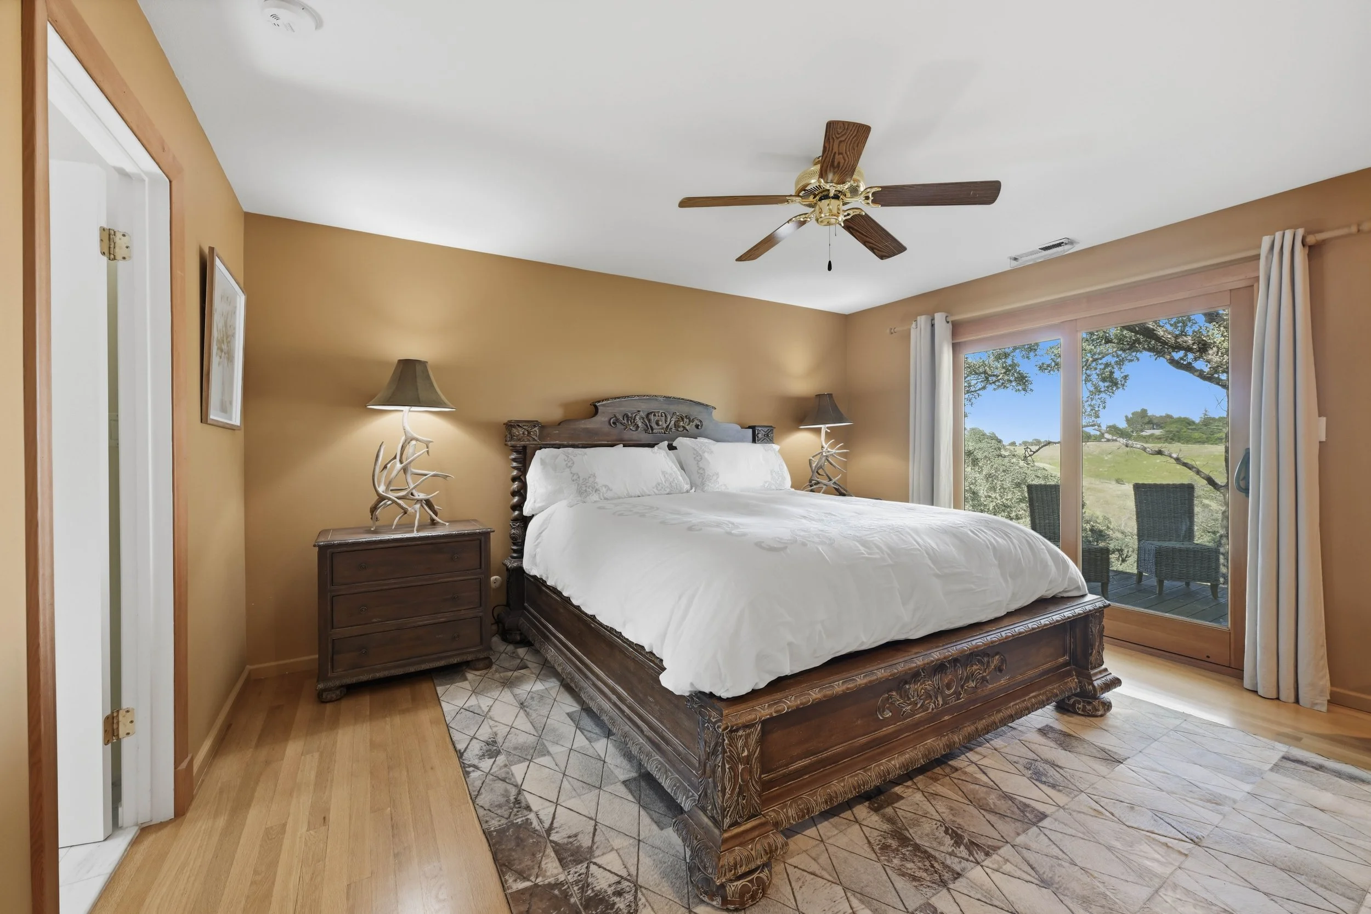
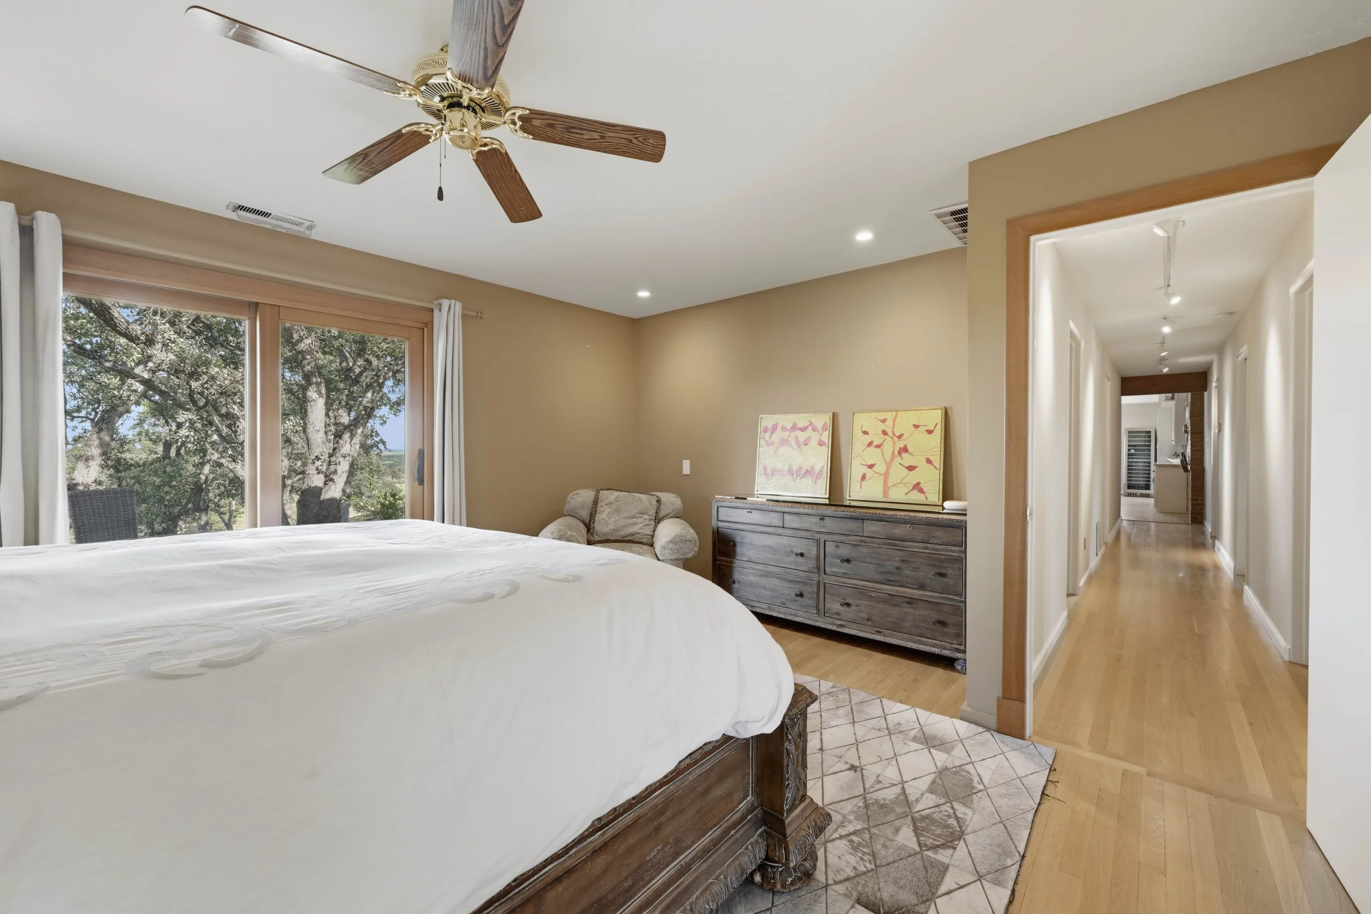
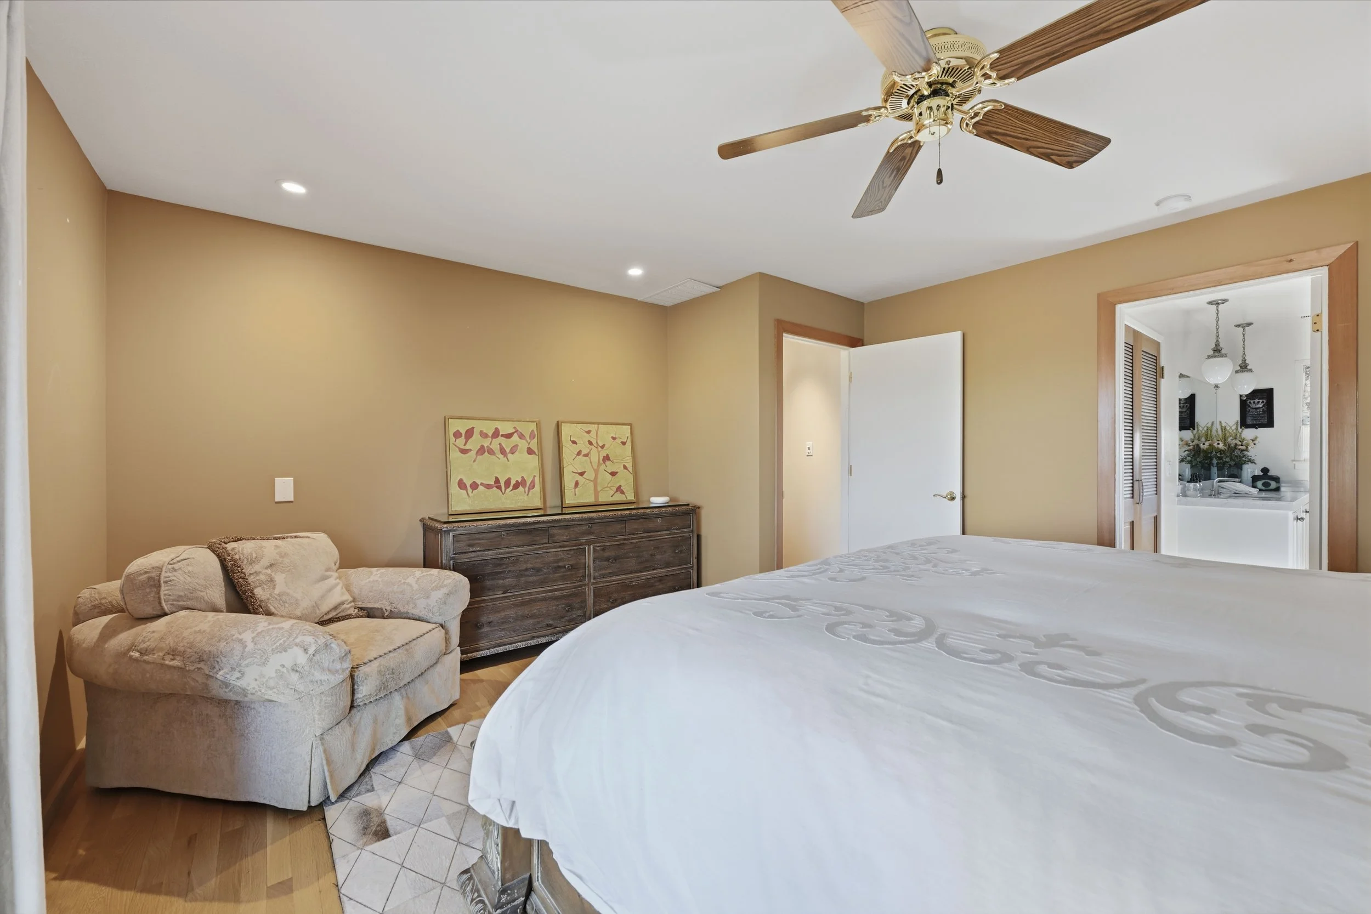
• Primary suite with private deck access via sliding glass doors
• Bonus storage room above home
• 1 car garage with storage or workshop potential
Outdoor Living, Grounds & Entry
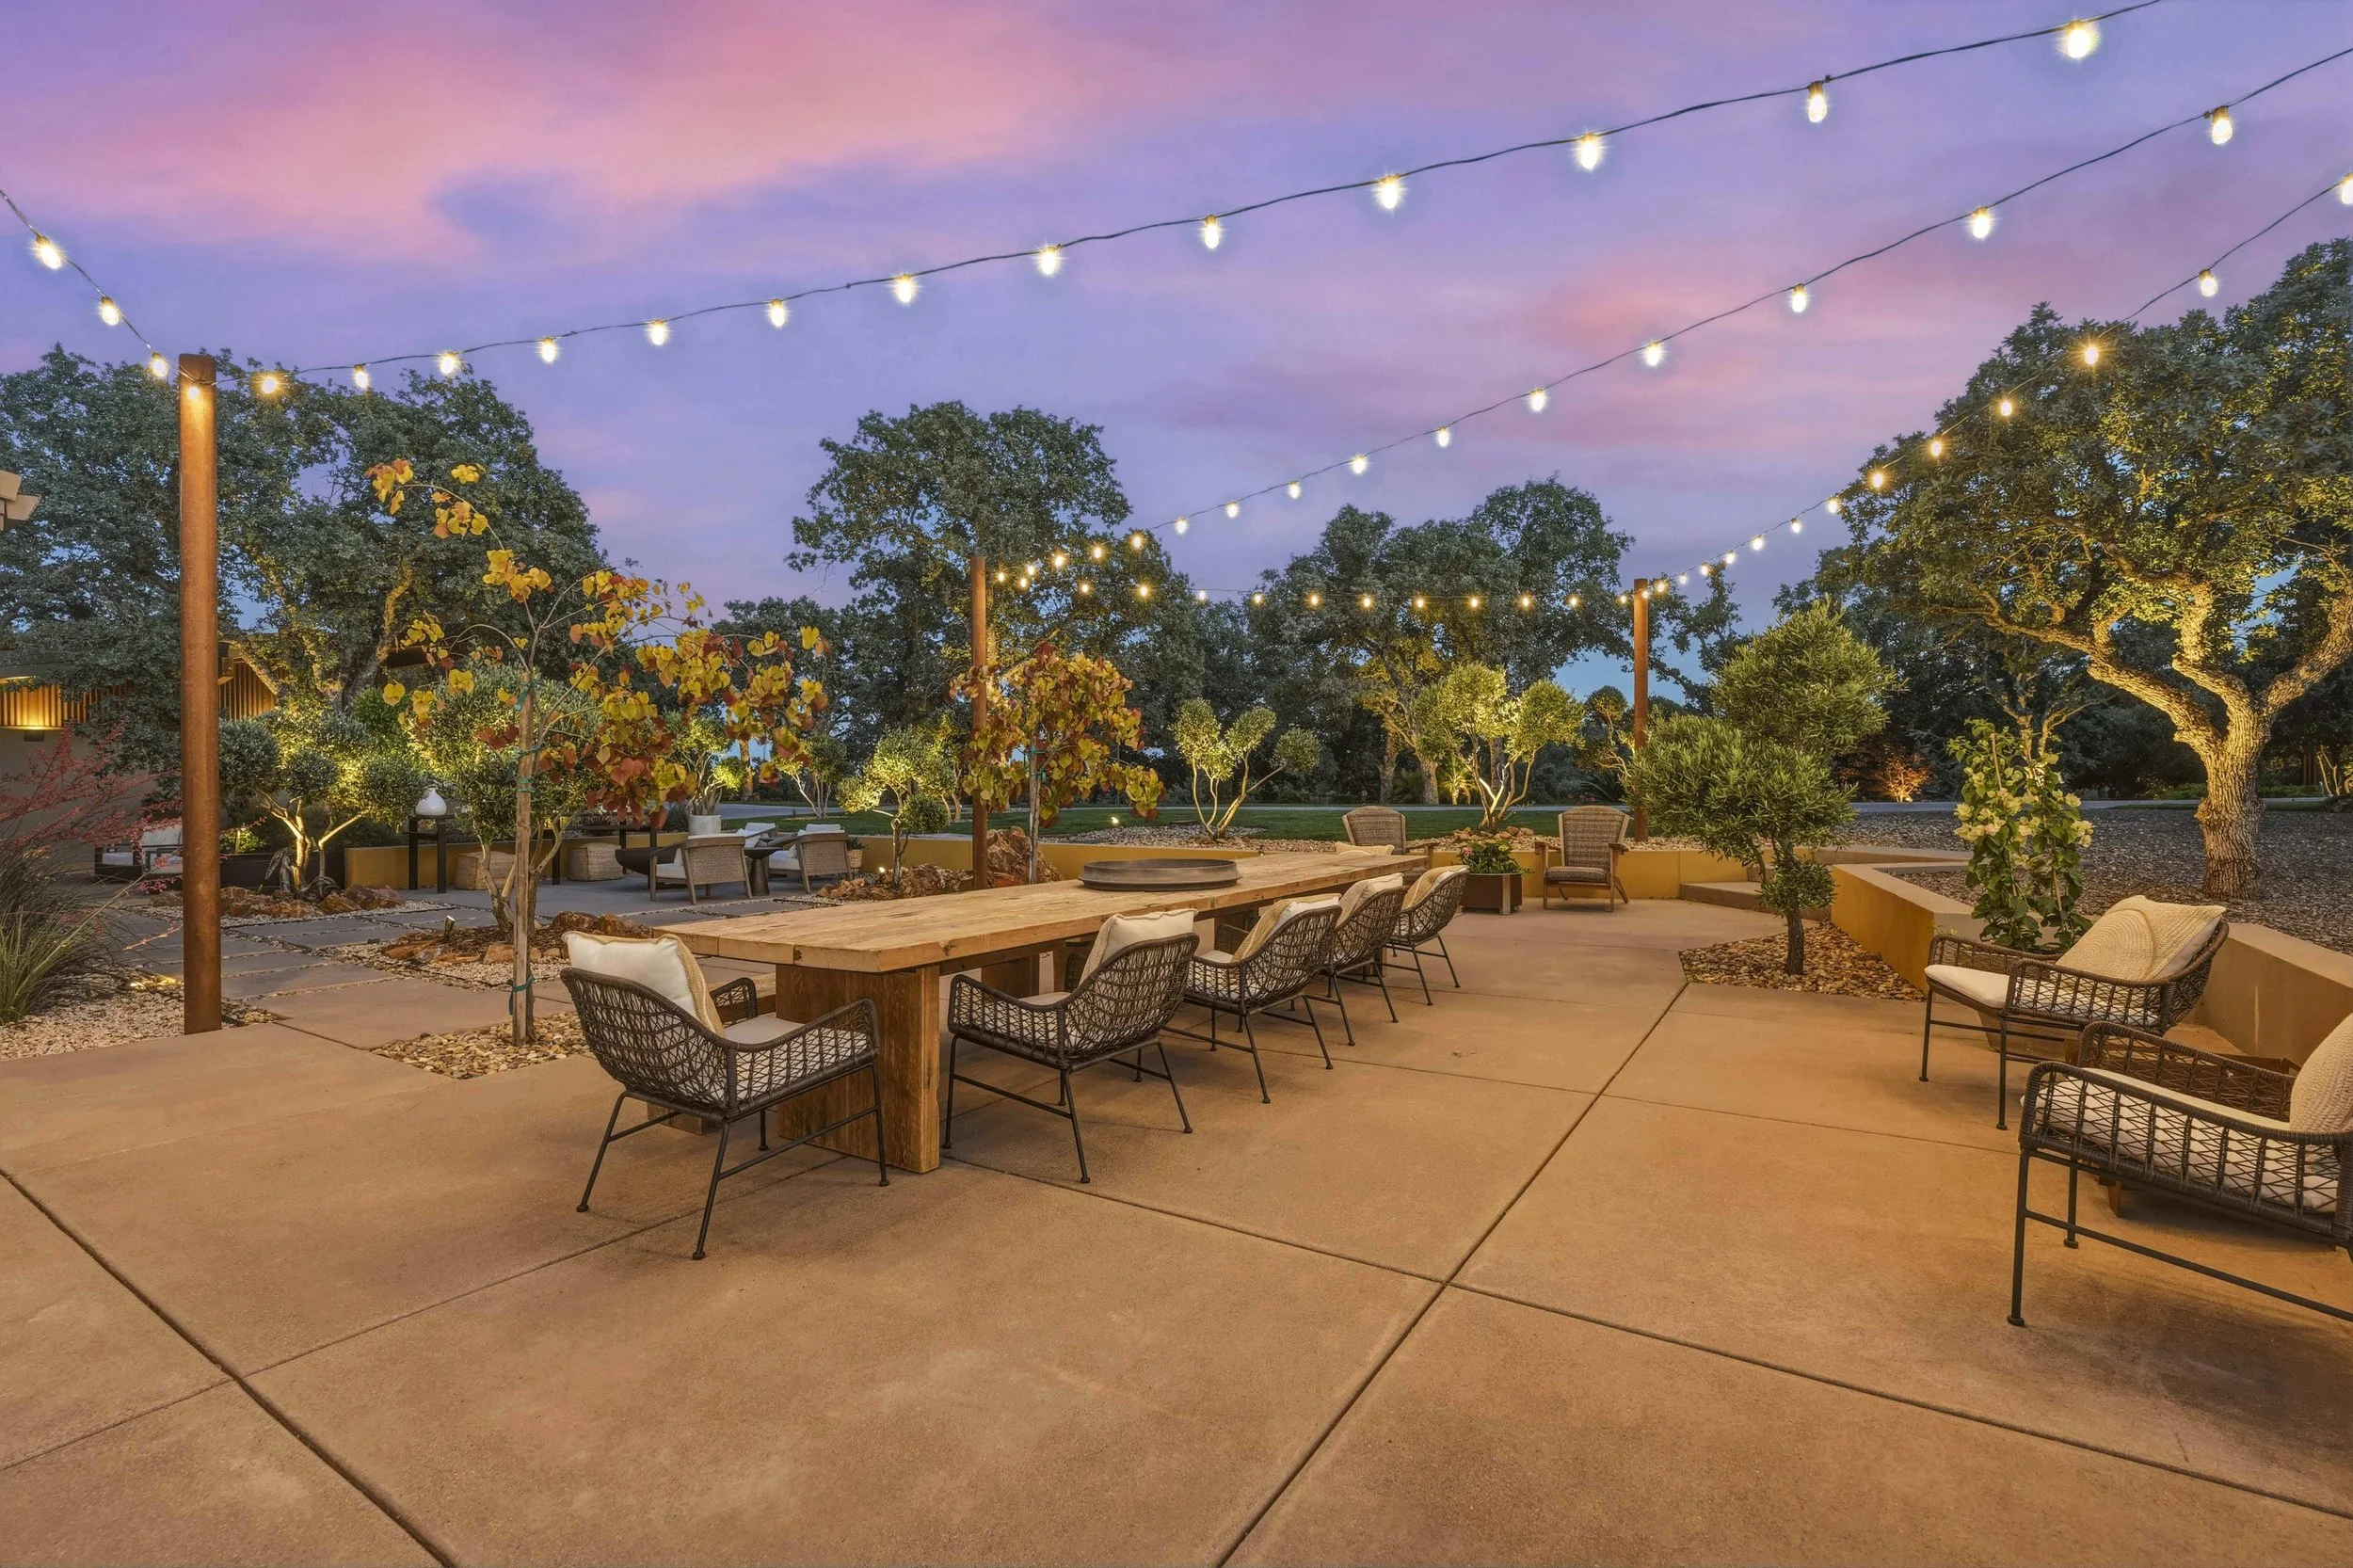
• Resort-style chlorine pool with scenic terrace and gated lounging areas
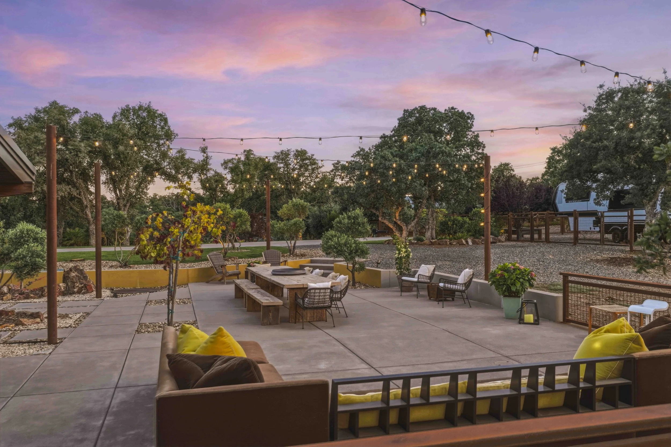
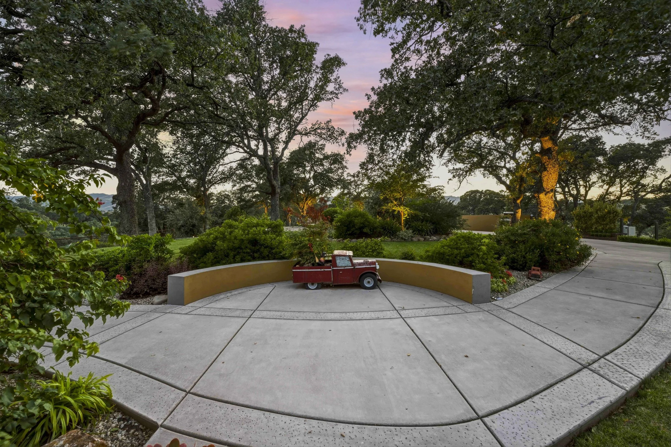
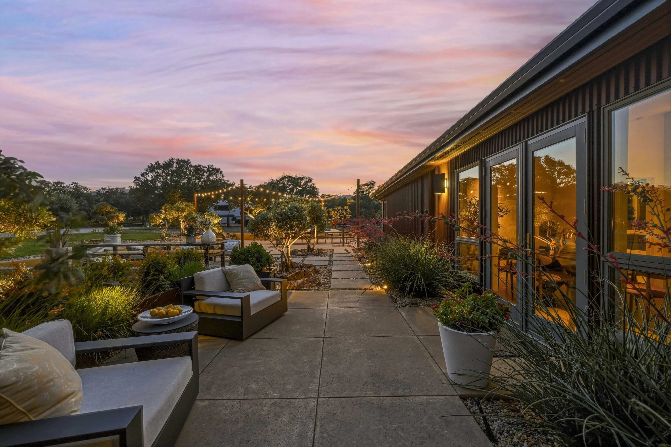
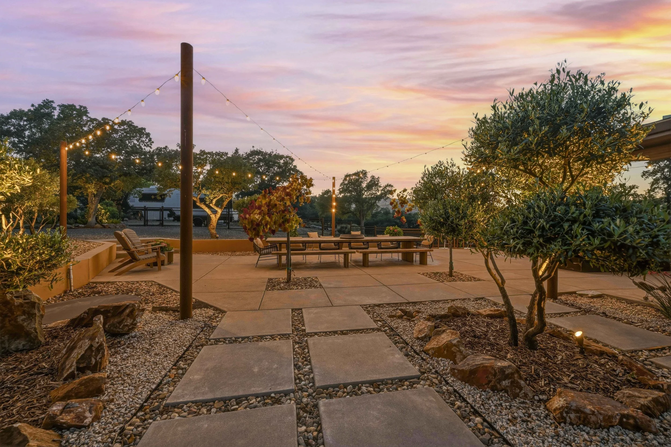
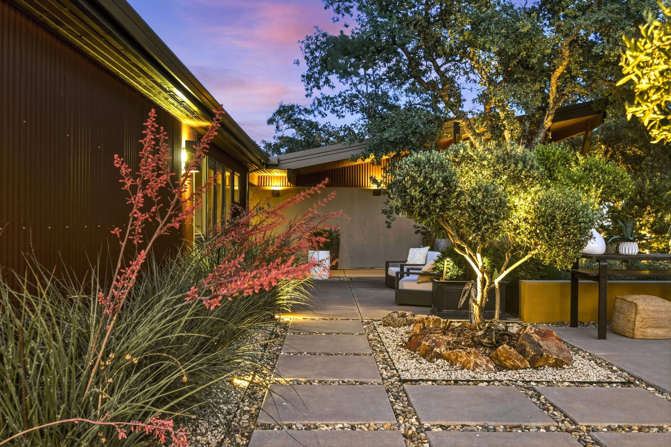
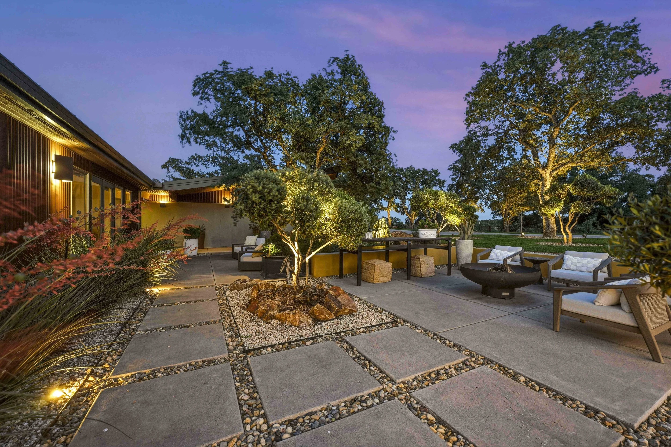
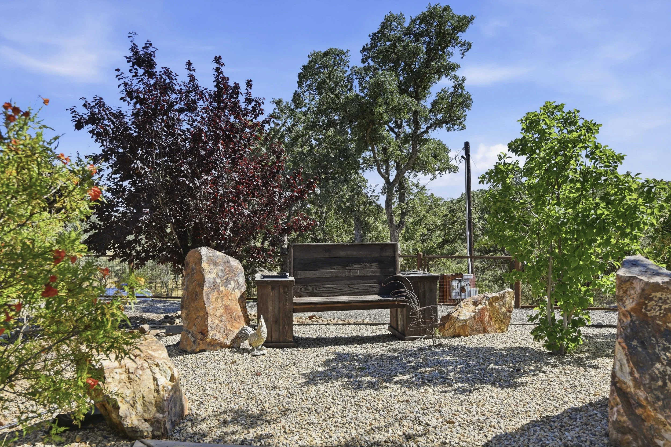
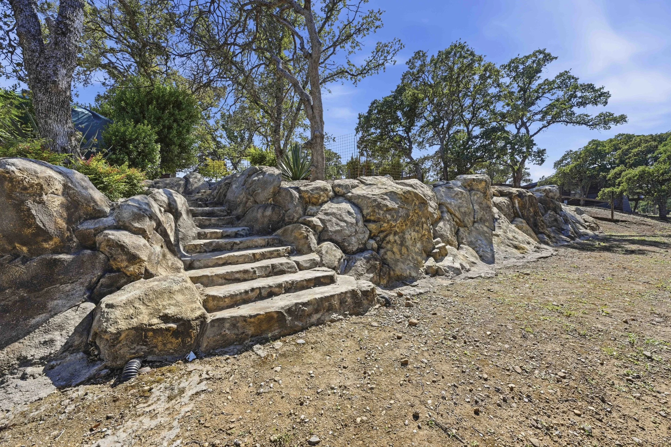
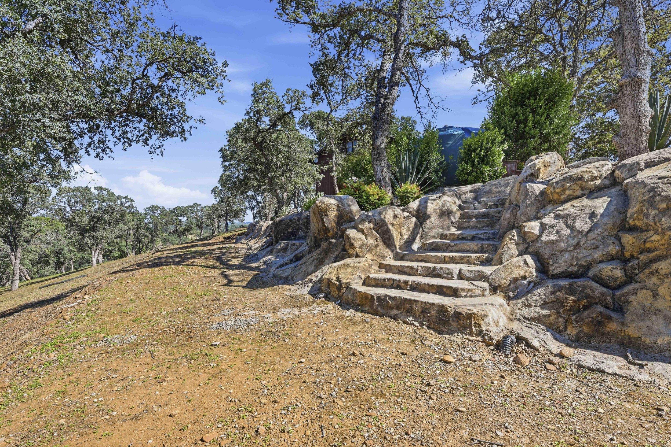
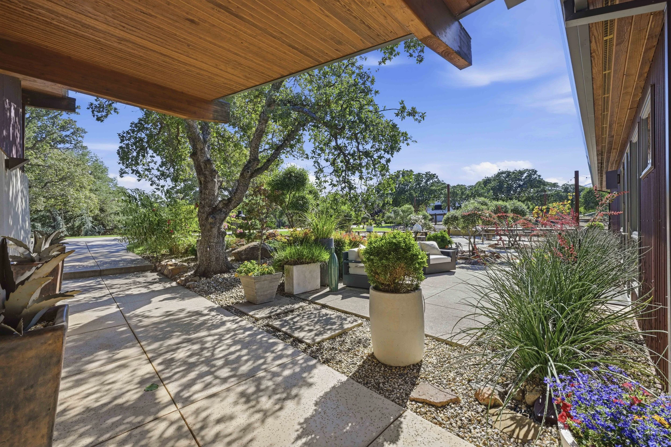
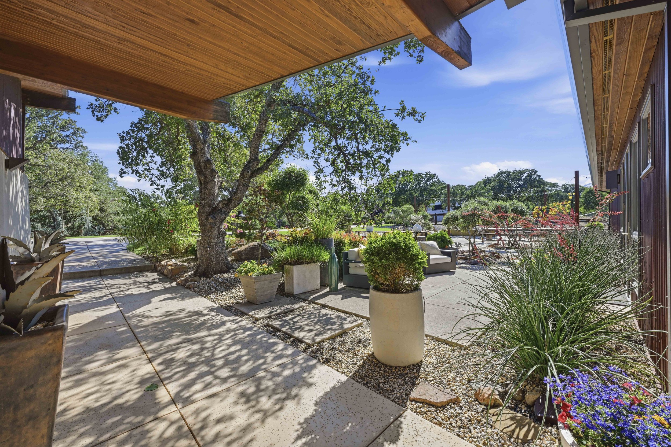
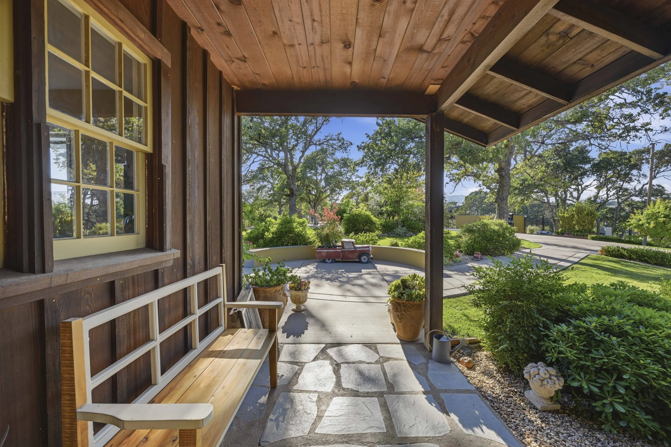
• Extensive stone hardscapes, landscaped seating areas, and garden paths
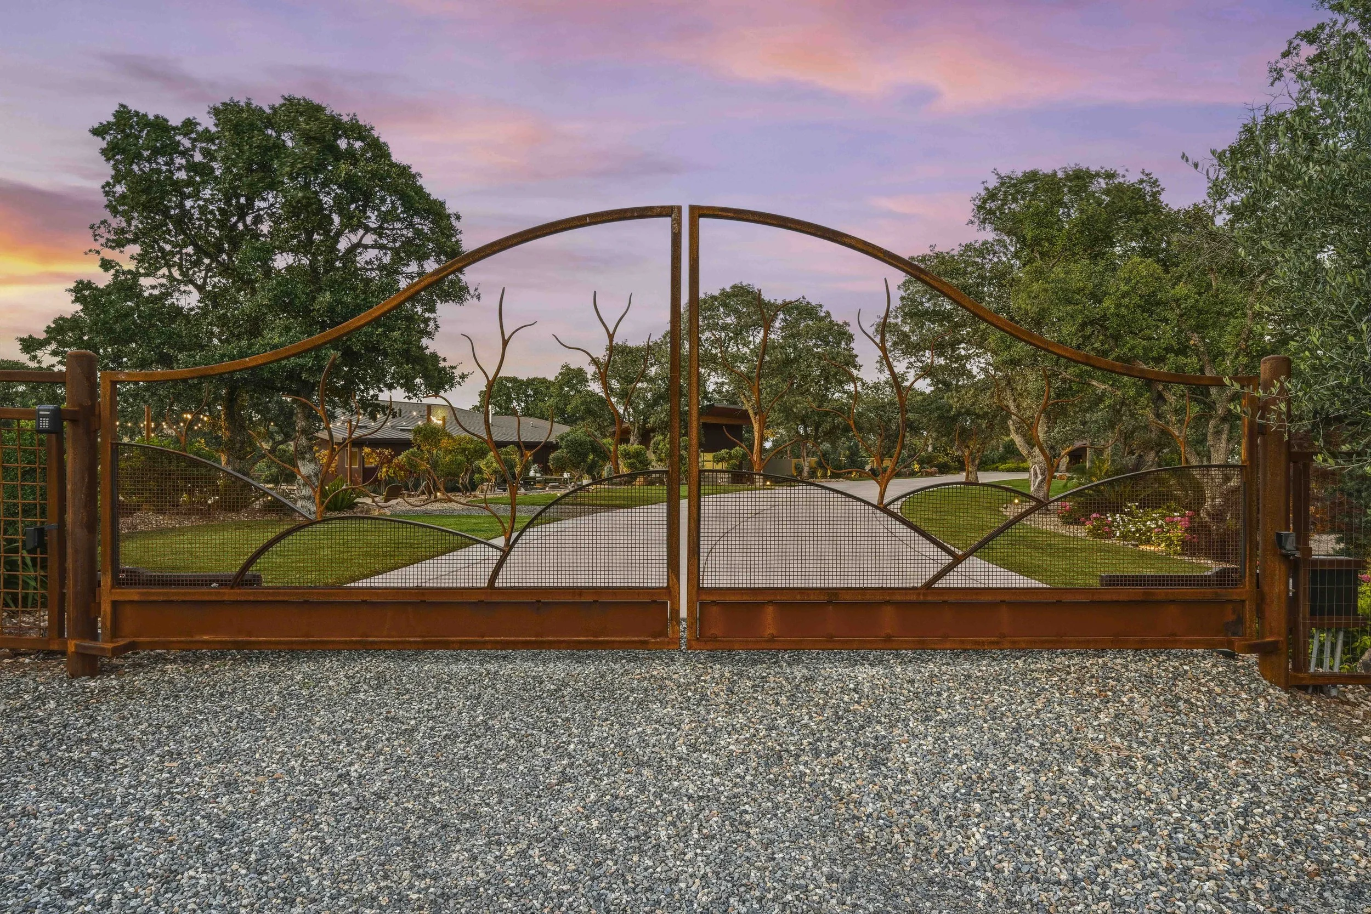
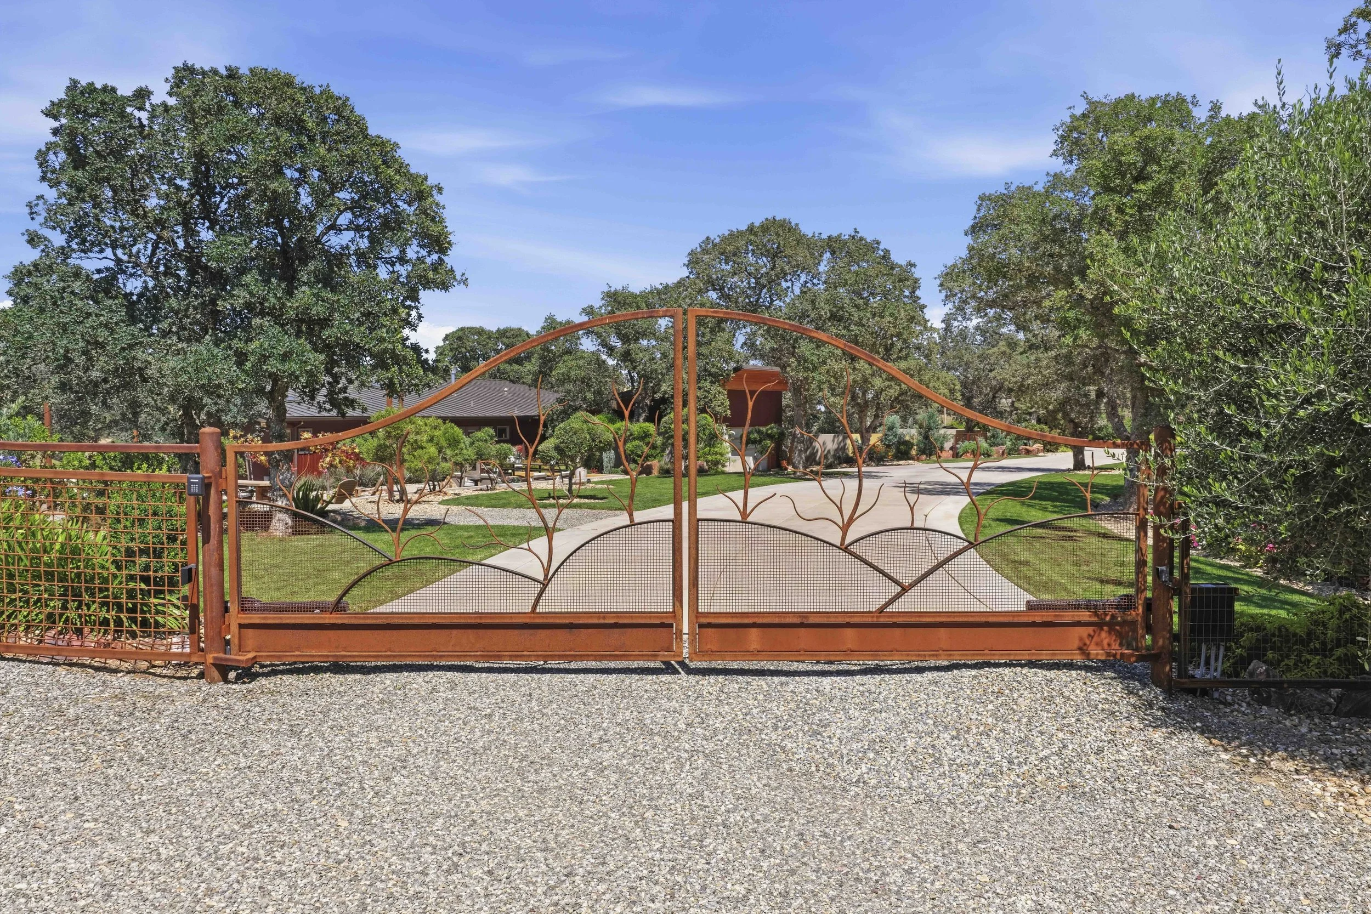
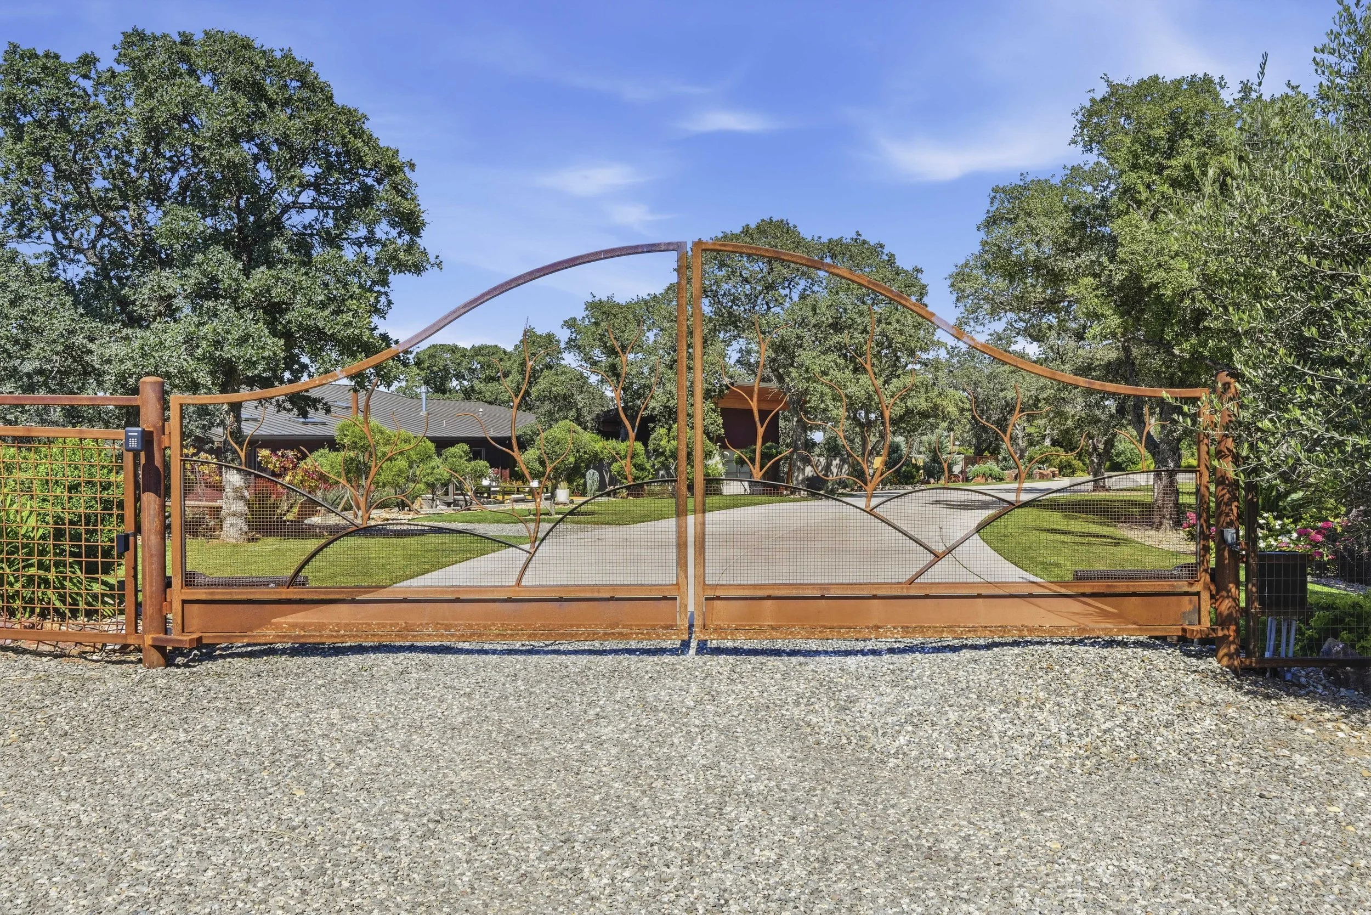
• Nine gates, including one with electric operator, 6-inch steel posts, 2x2 rails, and wire fencing
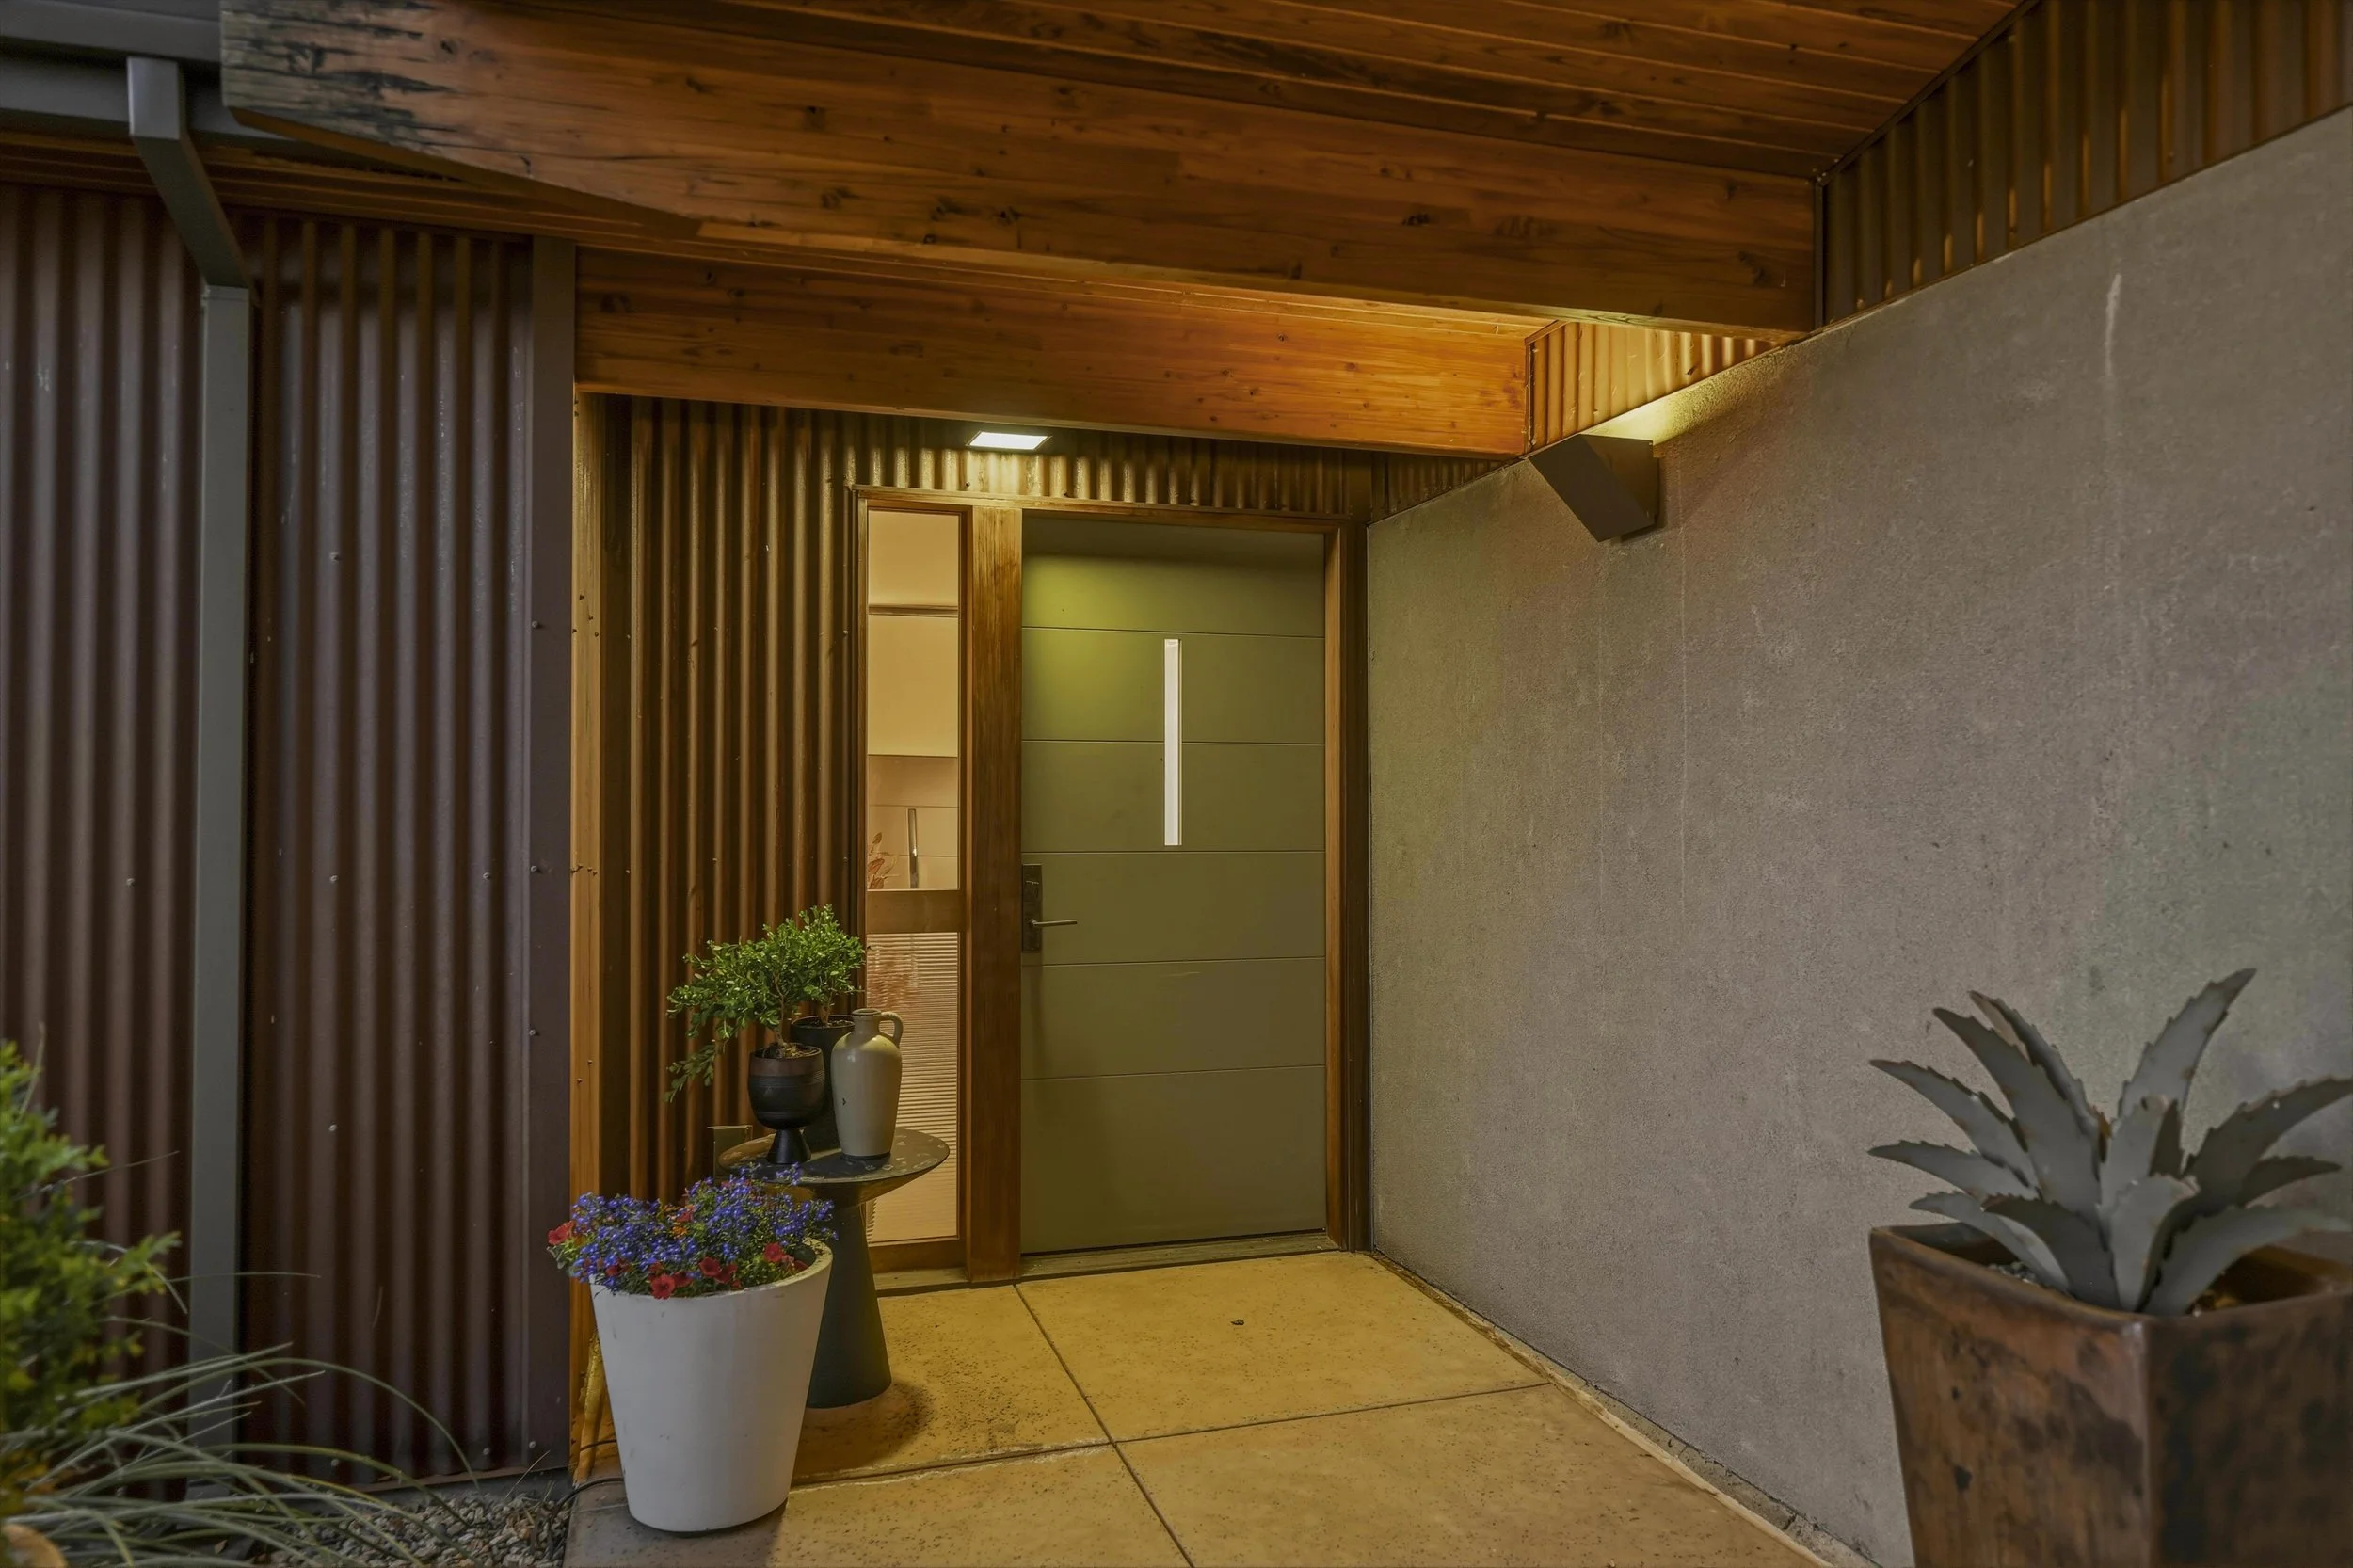
• Remote and keypad-accessible entry for privacy and prestige
• New hardscape and landscape with outdoor entertainment spaces
• New outdoor lighting features for a romantic evening setting, strategically placed to highlight landscaping, architectural details, and entertainment spaces.
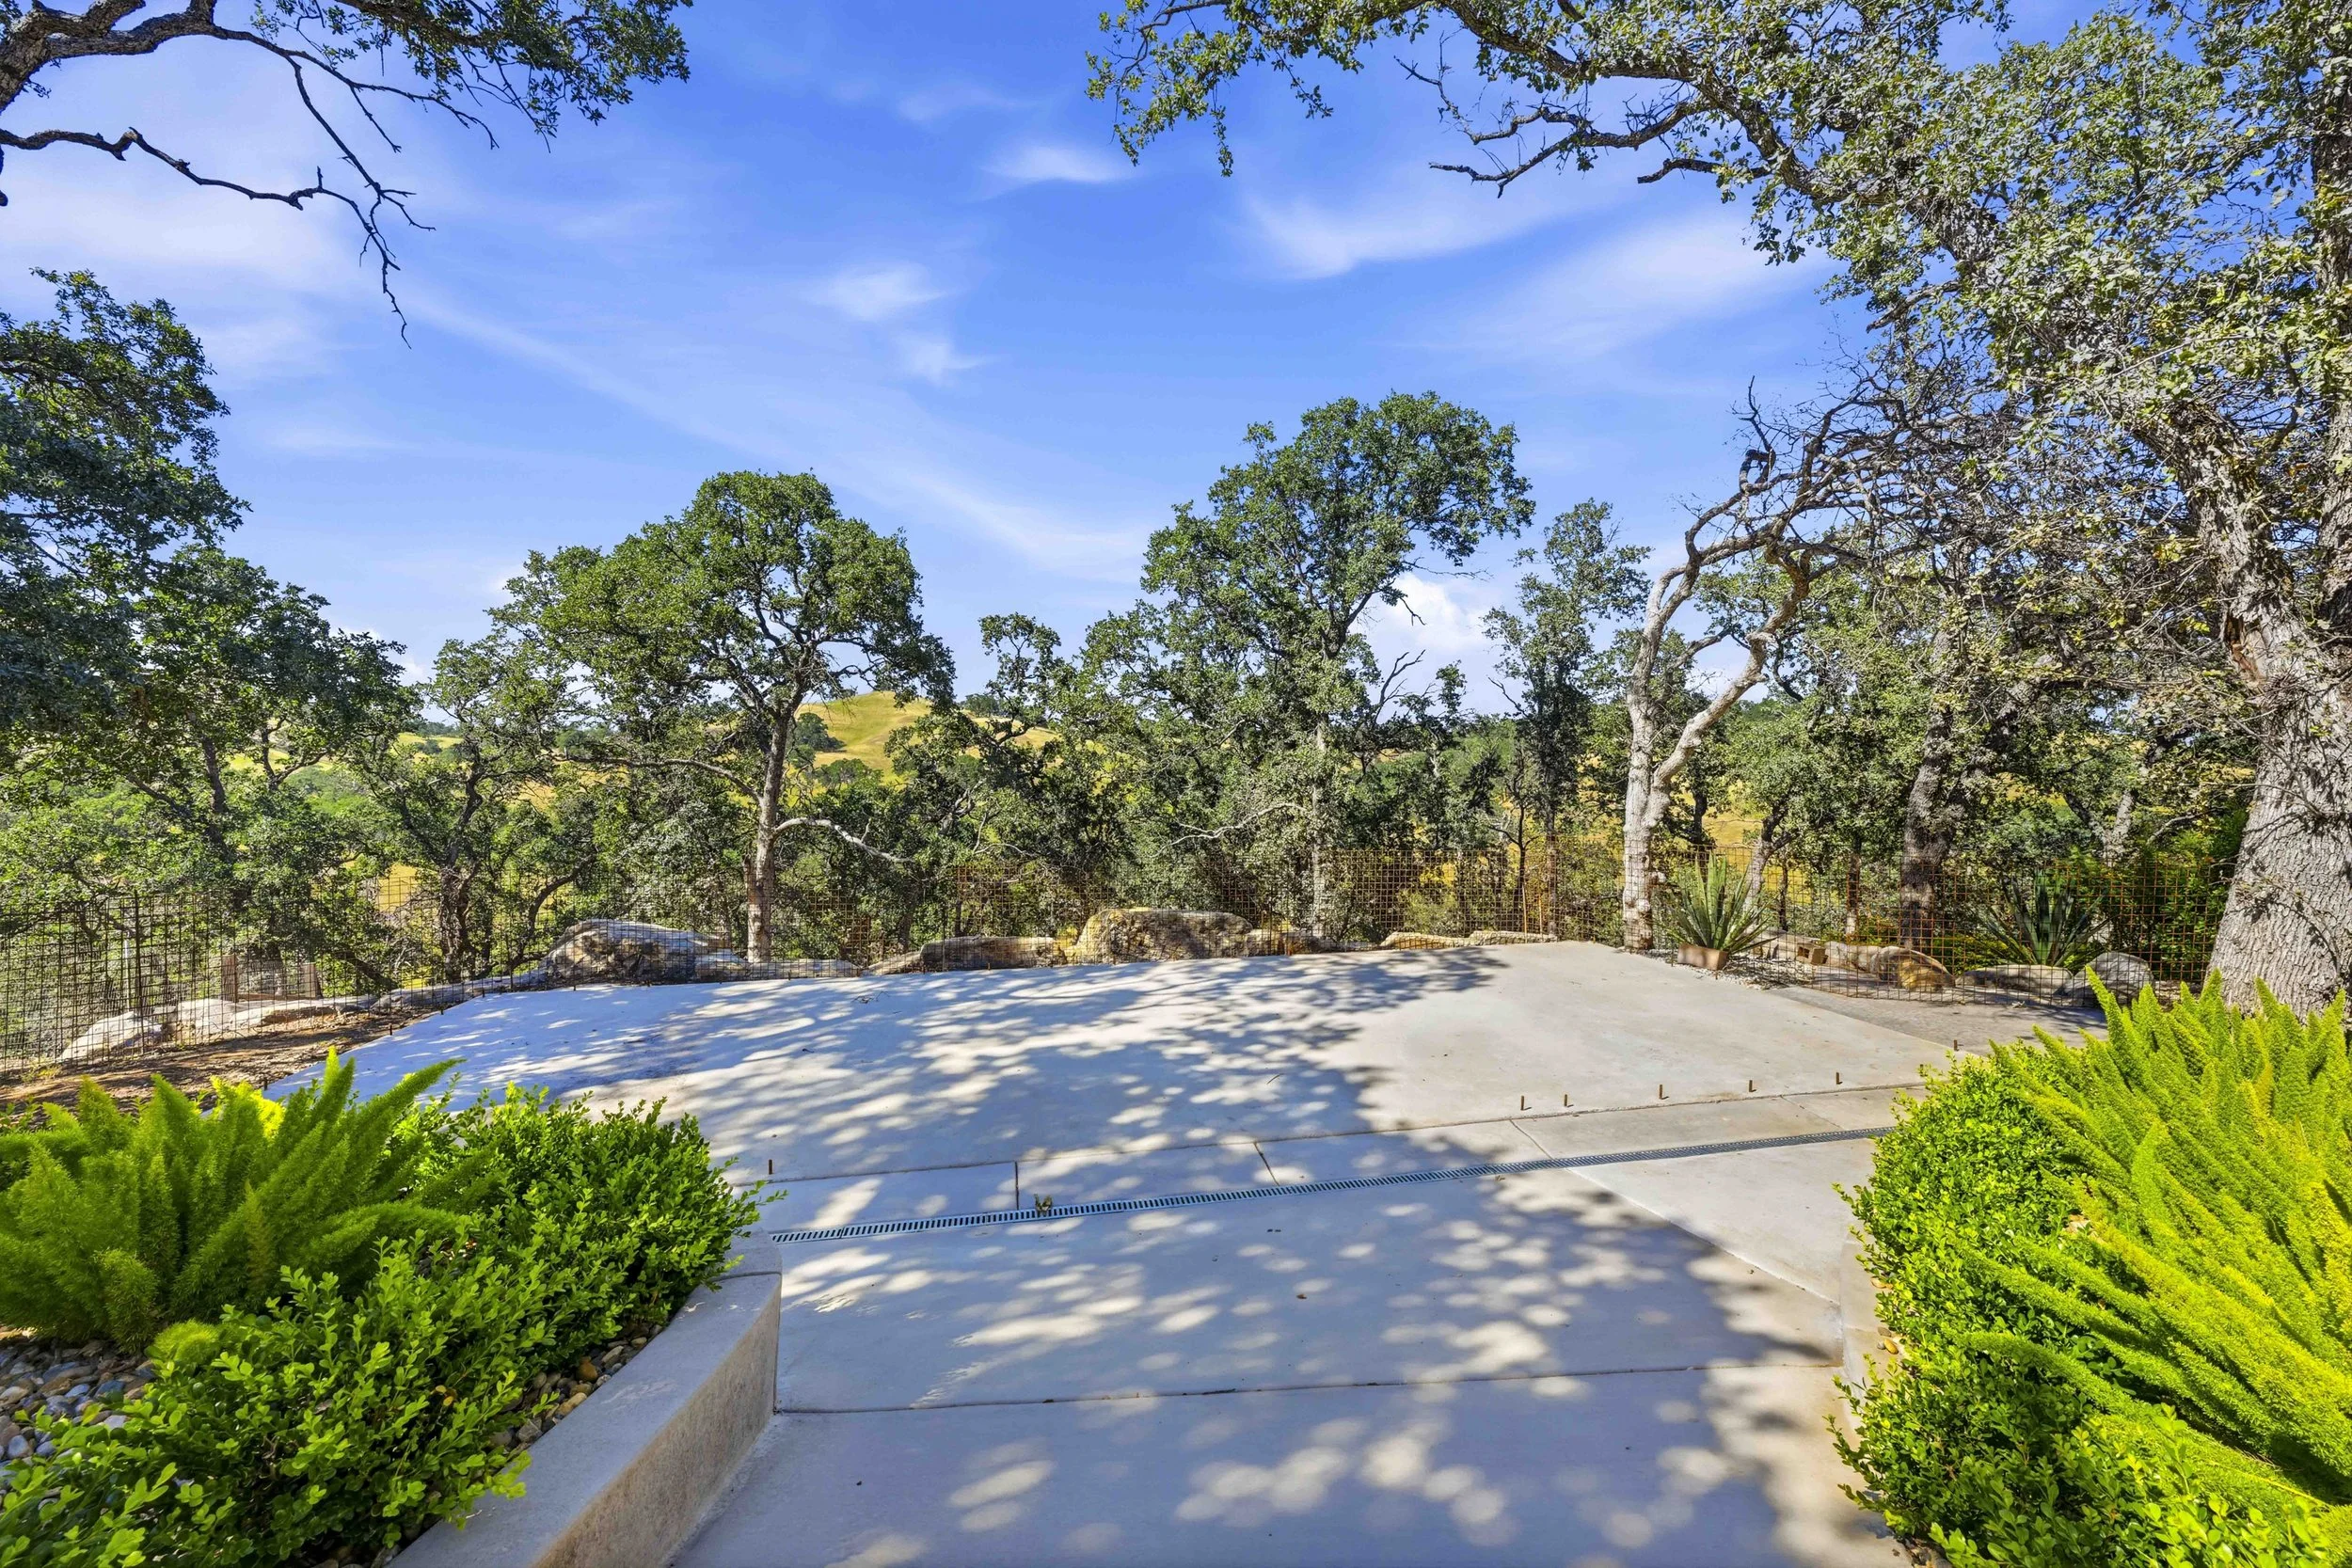
• Large concrete pad for future lounge, kitchen, or garden patio